Property location
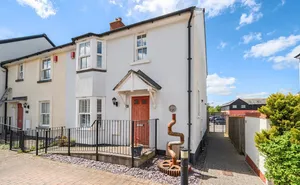
6 Belgrave Road is an attractive red-brick mid-terrace Victorian home, enviably positioned within a charming private no-through road close to the town centre. The street retains its original patterned tiled pavements running along the front of the houses, creating a unique residential oasis within this desirable coastal setting.
Character throughout
This highly desirable home boasts an abundance of original character features throughout, including slate tiled flooring, oak flooring, new quality carpets, and a neutral décor that provides the perfect canvas to personalise to your own taste and style.
Entrance
An attractive frontage offers a private, welcoming space ideal for potted plants or seating. A newly fitted composite door opens into the entrance vestibule, leading seamlessly into the principal living accommodation.
Sitting Room
The light-filled sitting room features a beautiful period fireplace as its focal point, complemented by alcove storage spaces to either side. Oak flooring and neutral tones create a warm and inviting atmosphere.
Dining Room/Kitchen/Utility/Cloakroom
Continuing through the hallway, you are welcomed into the charming dining room, centred around a cream log-burning stove creating a wonderful focal point and cosy atmosphere. Additional alcove storage adds practicality, whilst French doors open directly onto the beautifully presented courtyard garden, seamlessly blending indoor and outdoor living. Flowing effortlessly into the kitchen and adjoining utility/cloakroom, this open-plan arrangement forms the true heart of the home — perfectly designed for everyday family living, relaxed dining and entertaining alike.
Kitchen
The kitchen is fitted with a range of base and wall units, offering space for appliances, with a sink overlooking the attractive courtyard garden.
First Floor
Stairs rise from the entrance hall, where a generous under-stairs cupboard provides excellent storage or potential pantry space.
On the first floor are two double bright and spacious bedrooms, both offering ample room for furniture and potential fitted storage within the alcoves. The modern shower room is fitted with a vanity sink unit, double storage cupboards housing the boiler, and practical space for laundry and additional storage.
Second Floor
Ascending to the second floor, a useful landing area provides space for office furniture or a reading nook before leading into the impressive principal bedroom. Featuring three dormer windows, extensive eaves storage, and generous proportions, this versatile room could serve as a luxurious main bedroom, guest suite, hobby room, or peaceful retreat.
Courtyard
The enclosed courtyard has been thoughtfully designed as a low-maintenance outdoor space, ideal for displaying pots and outdoor furniture. Additional benefits include a useful storage shed, rear pedestrian access, and doors leading to both the utility/cloakroom and kitchen.
Parking
Please note there is no allocated parking with the property; however, residents park directly outside their homes.
Property Enhancements
Sympathetically enhanced and improved throughout, with a full list of works available from your agent.
Key Selling Points
• Delightful private cul-de-sac setting
• Three generous double bedrooms
• Light-filled reception room
• Kitchen/dining room with doors opening to the garden
• Downstairs WC and utility room
• Gas central heating and double glazing
• Enclosed courtyard garden with rear pedestrian access
• Fully modernised throughout
• Retained original period features
• Within walking distance of beaches, town centre, and mainline train station
Location Location Location
“Belgrave Terrace enjoys a private and convenient location, ideally positioned close to local amenities, beautiful beaches and the mainline railway station. The delightful coastal town of Teignmouth offers a charming Victorian pier and promenade, stunning beaches, a variety of eateries and bars, watersports, and attractions to suit all ages and interests. This highly desirable seaside location also benefits from excellent schooling options, including primary, secondary, college and private education, along with easy access to surrounding towns and picturesque villages – a true coastal gem.”
Material Information
What3Words: ///deferring.ooze.neat
Tenure Freehold
Teignbridge District Council
Council Tax Band B
Mains: Water, gas, electric and sewerage
Heating: Gas central heating
Flood Risk: Surface water: Medium
Please note there is no allocated parking, however residents generally park directly outside.
Private Road