Location
Occupying an enviable position within one of the South West's most desirable coastal villages, this impressive two double bedroom detached bungalow is nestled within a peaceful residential setting in the heart of Holcombe. Nearby open fields and enjoying delightful sea views, the property perfectly combines the tranquillity of village life with excellent accessibility to nearby towns and commuter routes.
Positioned between the charming seaside towns of Dawlish and Teignmouth, Holcombe is renowned for its picturesque coastline, welcoming community and outstanding natural beauty. The village hall and popular local pub, complete with its attractive outdoor seating area, are just a short walk away, whilst an abundance of scenic countryside and coastal walks can be enjoyed directly from the doorstep. Wander down the hill to Holcombe's beautiful sandy beach and the much-loved Salty Dog Café, or continue along the iconic South West Coast Path and sea wall into Teignmouth, taking in some of the most spectacular coastal scenery Devon has to offer.
.
For those needing to commute, the nearby back lanes provide convenient access towards Torquay, Exeter and Plymouth, making this an exceptional location for those seeking a peaceful coastal lifestyle without compromising on connectivity.
Approach Plot
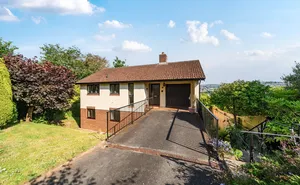
Set proudly on an exceptionally generous corner plot, this detached bungalow presents a rare opportunity to acquire a home with outstanding potential in one of the area's most sought-after locations. The substantial plot offers an immediate sense of space and privacy, whilst also presenting exciting possibilities for those wishing to further enhance or reimagine the outdoor space.
.
The property is approached via a generous driveway providing off-road parking for multiple vehicles, complemented by a detached garage and additional unrestricted on-road parking for visiting family and friends. The elevated position and expansive frontage further enhance the home's impressive kerb appeal, making a wonderful first impression upon arrival.
Entrance Hallway
Stepping inside, you are welcomed via a useful entrance porch, providing a practical space to greet guests and remove outdoor footwear before leading through into the bright and inviting kitchen/dining room.
Kitchen/Dining Room
The kitchen has been thoughtfully updated to create a practical and sociable heart of the home. Recently installed cabinetry provides an abundance of additional storage, whilst generous worktop space makes everyday cooking both enjoyable and efficient.
A breakfast bar offers the perfect spot for informal dining or morning coffee, while there remains ample room for a full-sized family dining table, making this an ideal space for entertaining guests or enjoying family meals. The newly fitted flooring continues effortlessly from the kitchen through into the hallway, creating a stylish sense of continuity throughout the living accommodation.
Reception Room
The sitting room is undoubtedly one of the property's standout features. Flooded with natural light through dual-aspect windows, this beautifully proportioned reception room enjoys stunning sea views alongside attractive outlooks across the front garden.
The generous corner plot creates a wonderful feeling of openness, with few neighbouring properties encroaching upon the outlook, allowing both privacy and an abundance of natural light.
Bedroom One
The principal bedroom is a spacious and beautifully positioned double room, comfortably accommodating bedside furniture and additional wardrobes, including the potential for fitted storage.
A large widnow offers sea views, while the open aspect beyond creates an exceptional feeling of space and tranquillity. Waking up to the coastal outlook each morning is a true highlight of this wonderful home.
Bedroom Two
The second bedroom is another generously sized double, making it ideal as a guest bedroom, home office or additional family accommodation. Enjoying attractive views across the gardens with glimpses of the sea beyond, this room continues the light and airy atmosphere found throughout the property.
Shower Room
Beautifully presented in modern, neutral tones, the contemporary shower room has been designed with both style and practicality in mind. A spacious walk-in shower with sleek glass screen creates a luxurious feel, complemented by quality fittings and tasteful finishes throughout.
Seperate WC
Located adjacent to the shower room is the separate WC, there is potential for future owners to combine these adjoining rooms, subject to any necessary works, to create one larger family bathroom if desired.
The Gardens
The gardens are another exceptional feature of this property, offering a wonderful balance of privacy, space and lifestyle. Currently accessed via the kitchen, steps lead down to a lawned garden enclosed by mature hedging, creating a peaceful setting to enjoy throughout the year.
A delightful summer house is currently utilised by the owners as a stylish garden bar, providing the perfect space for entertaining friends and family whilst taking full advantage of the wonderful sea views. Whether hosting summer gatherings, enjoying evening drinks or simply relaxing outdoors, this versatile addition enhances the property's appeal.
.
The existing garden is already generously proportioned; however, thanks to the substantial corner plot, there is clear potential to extend the enclosed garden further by fencing or hedging additional areas, creating an even larger outdoor space to suit individual requirements. The combination of size, privacy, views and future potential makes this a truly exceptional garden in such a sought-after coastal location.
Material Information
What3Words: ///tables.sandals.engineers
Tenure Freehold
Teignbridge District Council
Council Tax Band E
Mains: Water, gas, electric and sewerage
Heating: Gas central heating
Garage and Parking
Some images have been AI-enhanced to demonstrate the rooms with a minimalist presentation.