Overview
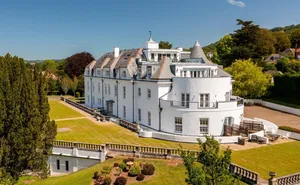
A stunning three-bedroom apartment offering stylish contemporary living, impressive vaulted ceilings and breathtaking east-facing views across Salcombe Hill to the sea. Beautifully presented throughout, this exceptional home combines generous proportions, high-specification finishes and an abundance of natural light, creating a truly unique living environment.
Open Plan Living / Dining
The heart of the home is an exceptional open-plan living, dining and kitchen space extending to over 10 metres in length. Striking vaulted ceilings create a wonderful sense of volume, while a dramatic full-height picture window and French doors opening onto a Juliette balcony perfectly frame the far-reaching views towards Salcombe Hill and the sea beyond.
Designed for both everyday living and entertaining, this light-filled space offers a seamless blend of comfort and style.
Kitchen
The contemporary kitchen is beautifully appointed with premium Gaggenau cabinetry, elegant Corian worktops and a comprehensive range of integrated appliances, including a split-level double oven, microwave, gas hob with extractor hood, dishwasher, fridge, freezer and washing machine.
A central island provides additional storage and preparation space, while also creating an ideal social hub for casual dining and entertaining.
Mezzanine Level
A striking oak staircase leads to an impressive mezzanine level, thoughtfully remodelled by the current owners to create an outstanding home office and study. Featuring bespoke fitted desks, extensive book shelving and excellent storage, this versatile area is perfect for home working, a library or creative space.
Bedrooms
All three bedrooms continue the apartment's impressive sense of space with attractive vaulted ceilings.
The principal bedroom enjoys a dual aspect with two sets of French doors opening onto Juliette balconies, fitted wardrobes and a stylish en suite shower room.
The guest bedroom also benefits from its own en suite and, together with the principal bedroom, enjoys direct access to a generous balcony with ample space for outdoor seating and relaxing.
Bedroom three enjoys an easterly aspect with French doors opening onto a Juliette balcony and is complemented by an excellent range of fitted wardrobes, shelving and drawers.
Bathrooms
In addition to the two en suite shower rooms, there is a beautifully appointed family bathroom fitted with a bath, WC and wash basin. All bathrooms benefit from underfloor heating and contemporary tiled finishes.
Accommodation
The apartment has been impeccably maintained and tastefully decorated throughout. Attractive Karndean flooring extends through the reception hall and principal living areas, while the bathrooms are finished to an excellent standard.
Further benefits include gas-fired central heating, double glazing and four electronically operated Velux roof windows with integrated rain sensors, providing comfort and convenience throughout the year.
Communal Areas
Residents are welcomed via an impressive contemporary atrium entrance with striking architectural features, modern staircases and a passenger lift providing access to all floors.
Outside Parking
Approached from Manor Road via an attractive block-paved driveway, the development offers visitors' parking together with a secure undercover garage, where the apartment benefits from an allocated parking space.
The communal grounds are beautifully landscaped, mature and exceptionally well maintained, providing an attractive setting for this exclusive development.
Directions
https://what3words.com/silks.wiser.photos
Location
Sidmouth is a charming Regency coastal town around 15 miles from Exeter and 12 miles from the M5 (J30). The town offers a wide range of shops, both national and independent, along with sporting facilities, beaches, public gardens, and an Esplanade. There are regular bus services and mainline rail links at nearby Honiton and Exeter.
Material Information
Tenure: Share of freehold. 999 year lease expiring 01.01.3004. Service charge currently £4472 per annum.
Restrictions: Pets will be considered. Minimum 6 month lets only.
Construction: Brick built
Mains services connected: Electric, gas, water and drainage.
Council Tax Band G with East Devon District
Parking: Allocated underground parking plus visitors parking