Location Approach
Occupying an enviable position within the highly sought-after "Avenues" of Teignmouth, this exceptional period home has been thoughtfully renovated and beautifully maintained to create a wonderful family residence that effortlessly blends character with contemporary living. Situated on a quiet no-through road serving only neighbouring homes, the property enjoys a peaceful setting whilst remaining within easy walking distance of Teignmouth town centre, local shops, well-regarded schools, regular bus routes, the picturesque village of Shaldon, beautiful beaches and the mainline railway station, making it perfectly placed for both families and commuters alike.
.
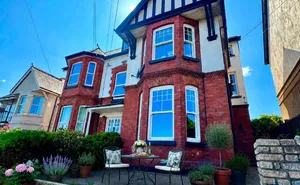
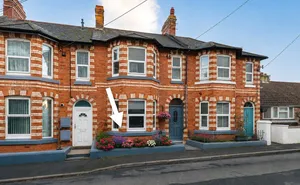
The attractive façade immediately captures your attention, having been sympathetically enhanced with heritage-inspired colours that complement the original brickwork and architectural detailing. Approached through a gated entrance with attractive brick pillars, there is ample space to create a welcoming display of seasonal planting and seating.
Improvements within the last 10 years include an impressive loft conversion with en-suite facilities, replacement internal doors throughout, elegant sliding doors within the principal suite and stylish double doors opening from the kitchen/dining room, all carefully chosen to complement the character of the original home.
Stunning Home with Beautiful Views, Spacious Accommodation Convenient Location
Why Buy This House?
Walk to the town and beaches – Enjoy the convenience of having the town centre and beautiful beaches just a short stroll from your doorstep.
Everyday convenience – Local convenience stores are close by, making those essential daily errands quick and easy.
Step across the bridge to Shaldon – Explore the charm of Shaldon with an easy walk across the iconic bridge.
Principal bedroom with a view – Wake up to beautiful views from the generously sized principal bedroom.
Beautifully presented accommodation – Spacious and thoughtfully arranged accommodation is spread over four floors, offering exceptional flexibility for modern family living.
Original features throughout – Character and charm are enhanced by a wealth of attractive original features.
Light-filled open-plan kitchen/dining room – A bright and welcoming space designed for relaxed everyday living and entertaining.
Self-contained ground-floor accommodation – Ideal for an annexe, guests, older children, or multigenerational living, providing excellent flexibility and independence.
Boasting four levels of versatile living
Boasting four levels of beautifully presented accommodation, this exceptional home offers generous and versatile living spaces designed to suit modern family life. The well-appointed layout includes an elegant sitting room and a spacious open-plan kitchen/dining area, creating the perfect environment for everyday living, entertaining and relaxation.
Entrance Hall
Stepping inside, you are welcomed into a bright and inviting entrance hall that immediately sets the tone for the rest of the home. A practical porch area provides useful storage for coats and shoes before opening into the main hallway, where tasteful décor and quality finishes create an inviting first impression. The staircase rises gracefully to the upper floors whilst doors provide access to the principal living accommodation.
Reception Room
Positioned at the front of the property, the elegant living room is a wonderfully relaxing space, beautifully illuminated by a striking bay window which allows natural light to pour throughout the day. The room retains much of its original charm, with an attractive decorative fireplace providing a lovely focal point and adding warmth and character. Generous proportions allow for a variety of furniture arrangements, making this the perfect room to unwind with family or enjoy cosy evenings away from the hub of the home.
Kitchen / Dining
Occupying the rear of the property, the kitchen/dining room is undoubtedly the heart of the home. Beautifully appointed with a comprehensive range of contemporary shaker-style wall and base units, generous work surfaces and integrated appliances, the kitchen has been thoughtfully designed to combine style with practicality, making it ideal for both everyday family life and entertaining.
The spacious dining area comfortably accommodates a large family dining table, creating a wonderful setting for everything from busy weekday breakfasts to relaxed evenings with family and friends. Double doors allow natural light to flood the room while creating a wonderful sense of openness. They can be opened to welcome fresh air into the space, enhancing the bright and airy feel whilst framing pleasant views beyond, making this a delightful room to spend time in throughout the day.
First Floor
The first floor provides access to three beautifully presented bedrooms together with the family bathroom, all tastefully decorated and offering versatile accommodation to suit a growing family or those working from home.
Bedroom Two
A generous double bedroom enjoying an attractive front aspect through a beautiful bay window, Bedroom Two is filled with natural light and continues the character found throughout the property. An elegant decorative fireplace provides a charming focal point, whilst built-in storage offers practicality without compromising on space. There remains excellent scope for additional wardrobes or bedroom furniture if desired.
Bedroom Three
Currently arranged as a comfortable double bedroom, this versatile room enjoys a peaceful rear aspect and benefits from plantation shutters, creating both privacy and an elegant finish. There is ample space for wardrobes, making this an ideal guest room, teenager's bedroom or comfortable double for family members.
Bedroom Four
Currently utilised as a home office with a sofa bed, this room perfectly demonstrates the flexibility of the accommodation on offer. Also benefitting from plantation shutters, it enjoys a bright and welcoming feel and could equally serve as a nursery, child's bedroom, dressing room or hobby room depending upon individual requirements.
Family Bathroom
Serving the first-floor accommodation is a beautifully presented family bathroom, fitted with a modern suite and finished in a timeless style. Designed with both comfort and practicality in mind, it provides an ideal space for busy family life.
Principle Room Suite - Second Floor
One of the standout features of this exceptional home is undoubtedly the stunning loft conversion, creating an impressive principal bedroom suite occupying the entire top floor.
This remarkable space enjoys breathtaking panoramic views across the Teign Estuary towards the picturesque village of Shaldon, providing an ever-changing coastal backdrop that can be admired from the comfort of the room. Large Velux windows flood the accommodation with natural light, whilst the cleverly designed sliding doors encourage fresh air to circulate throughout the space.
.
The room itself is exceptionally spacious, comfortably accommodating a king-size bed alongside wardrobes, dressing furniture and even a seating area should you wish to create a peaceful retreat. Excellent eaves storage ensures the room remains practical as well as luxurious.
Completing this floor is a beautifully appointed en-suite shower room comprising a contemporary walk-in shower, wash hand basin and WC. Whether utilised as a luxurious principal suite, private guest accommodation or a peaceful retreat away from the main family living space, this floor offers exceptional flexibility and privacy.
Lower Ground Floor
The accommodation continues on the lower ground floor, offering a fantastic extension to the living space and exceptional versatility to suit a variety of lifestyles. This generous open room has been thoughtfully arranged to incorporate a practical utility area, complete with plumbing and space for laundry appliances, work surfaces and a sink, making day-to-day living both convenient and discreet.
Beyond the utility area, there is an abundance of space that could easily be adapted to meet individual requirements. Whether utilised as a second reception room, family room, home office, games room, gym or hobby space, this flexible area provides endless possibilities. There is also excellent built-in storage, offering a practical alternative to traditional loft storage.
.
A separate door leads through to a convenient cloakroom fitted with a WC and wash hand basin. Completing this level, a door opens directly onto the rear garden, creating an effortless connection between the indoor and outdoor spaces and making this floor equally suited to entertaining, guest accommodation or multi-generational living.
Rear Garden
Stepping outside, the rear garden has been thoughtfully designed to create an attractive, low-maintenance outdoor space perfectly suited to modern living. A generous composite deck extends directly from the property, creating an ideal setting for outdoor dining, summer barbecues or simply relaxing with family and friends.
Enjoying a sunny aspect, the garden becomes a wonderful extension of the home throughout the warmer months and offers ample room to personalise further with additional seating or colourful planting.
Material Information
What3Words: ///hiring.uncle.invite
Tenure Freehold
Teignbridge District Council, Tax Band B
Mains: Water, gas, electric and sewerage
Heating: Gas central heating
On Street Parking