Description:
Level path with step up to front door opening into the useful entrance porch ideal for shoe and coat storage. This leads into the hallway with a convenient cloakroom and stairs to the first floor. The kitchen is fitted with a range of units, worktops and appliance space, while the spacious living/dining room provides an excellent area for everyday living and entertaining. Sliding doors open into the conservatory, enjoying views over and access to the rear garden. Upstairs are three bedrooms, including a generous principal bedroom with a bay window, a second double bedroom and a single, together with a family bathroom with shower over the bath.
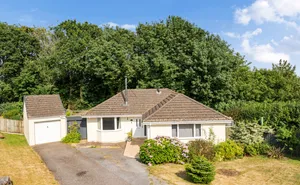
Outside, to the front the garden is mainly laid to lawn with raised plant beds, fruit bushes and an apple tree. Gated access to the enclosed rear garden which is mainly laid to paving for ease of maintenance, creating a private space for outdoor dining and relaxing, bordered by mature shrubs and hedging including an apple and fig tree. The garage is located in a block to the front, and benefits from a parking space in front.
Material Information:
Tenure: Freehold
East devon District Council. Tax Band B.
Services: Mains electric, water and drainage. No mains gas in Dunkeswell. LPG fired cooker and living room fire. Owned Solar Panels with battery.
Heating: Electric & LPG.
Parking: Single Garage in block with parking space in front.
Location:
Situated within a residential area in the village of Dunkeswell, approximately 5 miles from Honiton. Dunkeswell has a grocery store, post office, doctors surgery, hairdressers and a take-away service. There is a local bus service to Honiton, which has many amenities including supermarkets, independent traders, regular street market, schools, library and active community centre, a leisure centre with swimming pool and gym as well as a railway station with regular services to Exeter and London (Waterloo).
Directions:
what3words: ///concerts.votes.chess