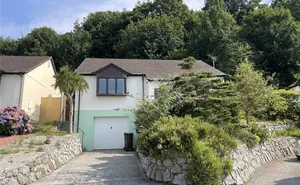
.
Wooden front door giving access to ...
Kitchen 2.9m x 4.34m
Wooden single glazed windows to the side aspect overlooking the garden. Offering a selection of wall, base and drawer units, roll top counter and tiled splashbacks, tiled floor, recess spotlights above, space for fridge/freezer, washing machine and dishwasher. Included in the sale is the free standing cooker. One and a half bowl sink and drainer, radiator. Door to ...
Lounge 4.11m x 5.8m
Wooden single glazed windows to the front aspect, wooden floorboards, feature fireplace, door to understairs storage cupboard, radiator, light above, carpeted stairs to the first floor landing.
First Floor Landing
Light above, doors to ...
Bedroom One 2.84m x 3.12m
Wooden sash single glazed window to front aspect, carpet flooring, radiator, light above, double doors to recessed wardrobe.
Bedroom Two 2.03m x 2.36m
Carpet flooring, single glazed sash window to front aspect, radiator, light above.
Bedroom Three 2.36m x 2.54m
Single glazed sash window to front aspect, carpet flooring, radiator, light above.
Bathroom 2.0m x 2.54m
Single glazed window to rear aspect, panelled bath with shower over, pedestal sink wash hand basin, WC, heated towel rail, tiled walls, light and extractor over.
Outside
To the side of the property is the private gated pathway to the garden. The garden is mainly laid to lawn, bordered by stone walling and panelled fence to the neighbouring garden. There is a hardstanding area for seating, garden shed and planted borders.
Parking
Available in the area is on street parking.
Material Information
What3words: //////matchbox.supplied.drums
Tenure: Freehold
Council Tax: C
Local Authority: Cornwall Council
Services: Mains Electric, Water, Gas, Drainage
Heating: Gas Central Heating
On Street Parking