.
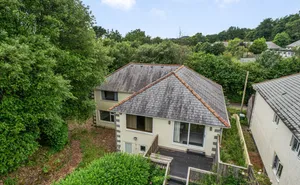
Believed to date back to the 1800s, this charming home was significantly extended by the current owners in the late 1980s and now offers exceptionally versatile accommodation. Featuring two staircases leading to separate bedroom wings, the property is ideally suited to a large or multi-generational family. The extensive grounds comprise sweeping lawns, an area of woodland, and a delightful collection of mature specimen trees and shrubs, including an orchard, creating an ideal setting for gardening enthusiasts and family enjoyment alike. A range of useful outbuildings includes a substantial workshop/garage with an inspection pit, a very large open-fronted store, a timber shed, polytunnel, and greenhouse. The property further benefits from parking for multiple vehicles, owned solar panels, is chiefly double glazed and has LP Gas-fired central heating.
Accommodation
Entrance is gained into a utility room, with doors in turn to a WC and the inner hall.
Utility Room WC
The utility has a window to the side, base and wall mounted units, worksurfaces with inset sink, tiled walls, tiled flooring, under counter spaces for appliances, plumbing. The WC comprises sink WC and window to the front.
Inner Hall
Doors to the kitchen/diner, sitting room, understairs cupboard and store room in turn leading to a second hallway. Stairs rise to the first floor, tiled flooring.
Kitchen/Diner
A dual aspect room with window to the front and French style doors giving access out onto a rear sun terrace. The kitchen comprises a range of base and wall mounted units, with working surfaces, inset sink and drainer, built in LPGas oven and grill, extractor hood, tiled flooring, partial tiling to walls, plumbing for a washing machine and under counter space for a refrigerator, former range cooker recess. Door from the dining area opens into the sitting room.
Sitting Room
Door giving external access to the rear garden, window to the rear. Fireplace with inset LPG fire.
Store Room
Tiled flooring, built in storage cupboards, window to the front aspect.
Second hall
This wing of accommodation forms the extension. Door to bedroom 7/family room. Stairs rise to the first floor, giving access to bedrooms 1 and 2. An opening leads to a storage area, with door to an understairs cupboard and door into the bathroom.
Bathroom
Window to the front, panelled bath, shower enclosure, pedestal wash hand basin and WC.
Bedrooms 1 and 2
Bedroom 1 overlooks the rear garden with countryside views beyond. Bedroom 2 overlooks some of the grounds to the front aspect.
Bedrooms 3, 4, 5 6
Bedrooms 5 and 6 overlook the rear gardens. Bedrooms 3 and 4 overlook some of the grounds to the front and bedroom 4 has a built in cupboard.
Wet Room
Walk in shower with glazed screen, splashbacks and wall mounted electric shower unit. Close coupled WC, wash hand basin, window to the rear.
Cabin
A covered area to the front with double doors opening into the main room, having two windows to the side and door into a second room. This room has a door giving external access, and further doors to a WC and kitchenette. The kitchenette comprises a worktop, storage cupboards.
Outside
A gate opens out onto a tarmac driveway providing parking for multiple vehicles. There is a large detached work/shop garage with insepction pit, light and power connected. There is also a very sizeable open fronted store with earth floor, and a timber shed has light and power connected. The property's grounds consist of sweeping lawns and are interspersed with a variety of mature flowering, shrubs and plants. There is an orchard, two poly tunnels, a greenhouse and former fish pond.
Material Information
Tenure - Freehold.
Local Authority - Cornwall Council.
Council Tax - Band D.
Services - Mains electricity, mains water, mains drainage.
Heating - LP Gas central heating.
Owned solar panels installed February 2012 2.28 KW. The seller benefits from a FIT.
Parking - Driveway parking for minimum six vehicles.
Garage/Workshop
The property is in a mining and radon area.
We understand that there are historic mining features within the grounds.
The seller advises there is a disused mine within the grounds, walk over inspection is being arranged.