.
Accessed via a timber external door to...
Entrance Hall
Stairs rising to the first floor, door to...
Lounge 4.27m x 3.73m
Double glazed window to the front with original window seat. Feature fireplace with modern log burner inset, granite surround and slate hearth, radiator and carpeted flooring.
Dining Room 3.66m x 4.27m
Double glazed window to the front with original window seat. Feature inglenook fireplace with stone hearth, stone surround and wooden mantel with modern log burner inset, understairs storage cupboard, carpeted flooring and radiator. Door and steps to...
Kitchen 2.34m x 3.56m
Single glazed window to the conservatory. Fitted kitchen with a range of wall and base units, wooden roll edge worktop, tiled splashbacks, ceramic sink with swan neck mixer tap over, space for freestanding electric cooker, washing machine, slimline dishwasher and upright fridge/freezer, tiled flooring. Step up to...
Utility/Pantry 1.22m x 2.41m
Double glazed window to the rear and side, wall and base unit storage, stone effect roll edge worktop, stainless steel sink and drainer, floor mounted oil fired boiler, tiled flooring.
Bathroom 2.3m x 2.36m
Opaque single glazed window to the conversatory. Four piece suite comprising low level WC, pedestal wash hand basin, panelled bath with tiled surround, shower cubicle with mains shower over and tiled surround, heated towel rail and tiled flooring.
.
From the kitchen door and step to...
Conservatory/Sun Room 1.75m x 6.65m
Fully double glazed with polycarbonate roof, radiator and tiled flooring.
First Floor Landing
Multi-level landing with access to all first floor accomodation and access to the loft via a hatch.
Bedroom One 3.78m x 4.55m
Double glazed window to the front, overstairs storage cupboard offering hanging and shelved storage, radiator, carpeted flooring.
Bedroom Two 3.7m x 4.6m
Double glazed window to the front, basin in vanity unit with tiled splashbacks, radiator and carpeted flooring.
Bedroom Three 2.51m x 3.68m
Restricted head-height. Double glazed window to the rear and Velux roof light, radiator and carpeted flooring.
WC 1.7m x 2.4m
Velux roof light, low level WC, pedestal wash hand basin and built in storage cupboards offering shelved storage, radiator and tile effect vinyl flooring.
Outside
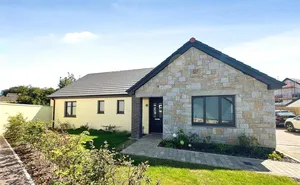
Set back from a peaceful country lane behind an attractive enclosed walled garden, the property enjoys an immediate sense of privacy and charm. A beautifully established frontage is framed by mature flowering shrubs, while a graceful white rose cascades over the timber entrance porch, creating a truly enchanting first impression.
To the rear lies a delightful hidden garden oasis, thoughtfully enclosed and beautifully established, offering a wealth of colour, texture and seasonal interest. A timber pergola draped in fragrant honeysuckle and buddleia shelters a discreet barbecue terrace, while a mature grapevine, Cornish palm, elegant acers, apple trees and striking gomera, among many other carefully nurtured specimens, combine to create an exceptional and tranquil outdoor sanctuary.
To the foot of the garden is a timber summer house with electric making it ideal for a play room or hobby space., further on there is a gated and gravelled parking area for multiple cars to the front of an extensive timber built garage all accessed from the quiet Red River walk.
Material Information
What3Words: ///witless.films.socialite
Tenure - Freehold
Council Tax Band - C
Local Authority - Cornwall Council
Mining - Search Required
Restrictions - None Known
Heating/Hot Water - Oil, Water/Drainage - Mains
Parking - Drive & Garage
Rights of Way - Shangrila has right of access across the parking area to access the bottom of their garden