Obscure Double Glazed Door Into...
Entrance Porch
Fitted carpet, door to...
Lounge 3.0m x 3.7m
Double glazed window to the front, radiator, glass panelled door into...
Kitchen 2.5m x 3.6m
Selection of base and wall units, inset stainless steel sink and drainer with mixer tap, built in electric double oven and gas hob with extractor over, built in dishwasher, cupboard housing wall mounted central heating boiler, wood effect floor, radiator, breakfast bar with cupboard under, understairs storage cupboard, glass panelled door with side window into...
Sitting Room 2.5m x 3.6m
Double glazed double doors to the rear, radiator, wood effect flooring, inset ceiling spotlights.
.
From lounge carpeted staircase rises to...
Bedroom One 2.5m x 3.0m
Double glazed window to the rear, radiator fitted carpet, built in wardrobes with shelving.
Bedroom Two 3.0m x 3.0m
Double glazed window to the front, radiator, fitted carpet, built in wardrobes with shelving.
Shower Room
Shower cubicle with fixed head and hand held attachment, low level WC, pedestal wash hand basin, tiled walls, wood effect floor.
Outside
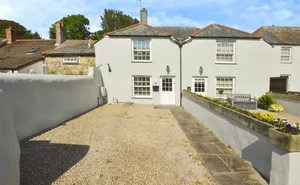
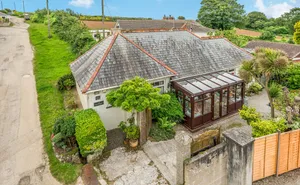
To the front of the property there is communal parking. To the rear there is a garden with decked area, Astro Turf and gravel with shed and gated side access.
Directions
Whatthreewords: ///pleaser.match.change
Material Information
Material Information:
Local Authority - Cornwall Council.
Council Tax - Band B.
Tenure - Freehold.
Services - Mains electricity, water, gas and drainage.
Heating - Gas central heating.
Mining - Metalliferous Mine Search Required.
Parking - Communal parking.