-
*** OPEN HOME EVENT - SATURDAY 17TH OCTOBER - 10AM-1PM - CALL US TO SCHEDULE AN APPOINTMENT ***
About The Development
Contemporary living with a rural twist
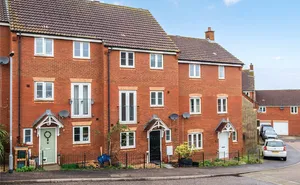
Belstone View is a thoughtfully designed collection of stylish three and four-bedroom homes, perfectly positioned on the edge of the village and surrounded by the beautiful Devon countryside.
Designed to make the most of their enviable setting, the homes enjoy stunning countryside views, with picturesque vistas stretching towards the rugged beauty of Dartmoor. Inside, spacious and modern interiors are complemented by high-quality finishes, creating homes that combine practicality, comfort and style.
Built with the future in mind, each home achieves an A-rated energy performance and incorporates low-maintenance, energy-efficient features designed to support sustainable living without compromising on comfort.
More than just a collection of new homes, Belstone View offers a wonderful lifestyle. A thriving local community, nearby amenities, schools and leisure opportunities provide everyday convenience, while the surrounding countryside offers endless opportunities for walking, exploring and enjoying the outdoors.
Combining impressive design, modern convenience and rural charm, Belstone View is a place to settle, grow and enjoy life.
About The Area
A peaceful Devon village surrounded by countryside
Morchard Bishop is a picturesque village nestled between Dartmoor and Exmoor, surrounded by rolling farmland and within easy reach of both the north and south Devon coasts. With more than 60 footpaths and bridleways, it has one of the highest concentrations of public rights of way in Devon and forms an important point along the Two Moors Way, making it an ideal location for enjoying the great outdoors.
Rich in history, the village has architectural and cultural roots dating back to medieval times. Its original name, ‘Morchet’, is thought to derive from Celtic words meaning ‘great wood’ or ‘forest’, while ‘Bishop’ refers to the Bishop of Exeter, who owned the land in 1086.
Today, Morchard Bishop is a thriving community with a range of local amenities, including a village shop and café, pub, primary school, doctor’s surgery and parish church. For a wider selection of shops, services and facilities, the market town of Crediton is easily accessible via the A377, while Morchard Road, less than three miles away, provides regular train services along the Exeter to Barnstaple line.
The cathedral city of Exeter is also within easy reach, less than 15 miles away. Offering a vibrant mix of independent shops, restaurants, culture and entertainment, Exeter is home to the historic Gandy Street and Quayside, a thriving arts and music scene, sporting venues, festivals, independent schools and the University of Exeter. Excellent transport connections are provided by Exeter St David’s railway station, with direct services to London and other major cities, while Exeter International Airport offers flights to a range of destinations.
Combining rural tranquillity, a strong community and excellent connections, Morchard Bishop offers the best of both worlds – a peaceful countryside setting with the amenities and attractions of Exeter and Crediton within easy reach.
About The Developer
Based in Sampford Peverell, Devon, Westhaven Homes is a multi-award-winning development company, established in 2008 and renowned for creating distinctive, high-quality homes across the West Country.
With a passion for thoughtful design and exceptional craftsmanship, Westhaven Homes carefully selects each development location to ensure its properties complement and enhance their surroundings. Their homes combine traditional character with contemporary living, creating individually designed properties that sit naturally within the beautiful rural landscape of the West Country.
Attention to detail and quality are at the heart of every Westhaven home. Spacious, modern interiors are complemented by premium specifications, high-quality materials and professional craftsmanship, creating homes designed for comfort, practicality and lasting appeal.
Westhaven Homes also offers a range of design options, allowing homeowners to add their own personal touches and create a home that feels truly their own.
Every Westhaven home is designed and built with care, creating a distinctive place to live that feels special from the moment you arrive.
Specification
With ever increasing energy costs at the forefront of our
minds, you will be pleased to know that every home at
Belstone View will be packed full of the latest eco-credentials, awarding it with an exceptional A Rating for energy efficiency. Meaning significant savings on your every day energy bills. In the 2023-2024 financial year, only 6% of new homes built secured this status.
Material Information
Tenure: Freehold
Council Tax: Band TBC with Devon County Council
Broadband: Postcode not registered TBC
Mobile: Postcode not registered TBC
Mains: Water, electricity, and sewerage
Heating: Air Source Heat Pumps
Flood Risk: Surface Water - Very Low, Rivers and Sea - Very Low
Parking: Garage and Parking
Mining: Low Risk
Disclaimer
The computer generated impression is intended only for illustrative purposes. Some real Images may be digitially enhanced using furniture, flooring or other items to provide an idea of a finished home. Actual finishes, details and any landscaping shown may vary. The floor plans are for identification and illustrative purposes only and are not to scale. All prospective buyers should note that the floor plans are solely intended for their guidance and assistance and nothing contained in them should be considered to be a statement of fact or representation or warranty. All areas, dimensions and measurements shown are approximate and layouts shown are given as a guide only. They should not be relied on in any way. In particular room dimensions have tolerances and should not be used to determine measurements for appliances or furniture. From time to time it may be necessary to amend the plans. Buyers are strongly recommended to confirm all measurements themselves prior to purchasing any item.
The floor plans are for identification and illustrative purposes only and are not to scale, these were correct at the time of the development launching, all buyers must consult the selling office to ensure reliability of the floorplan. All buyers should note that the floor plans are solely intended for their guidance and nothing contained in them should be a statement of representation or warranty. All areas, dimensions and measurements shown are approximate and layouts shown are given as a guide only. They should not be relied on in any way and do not constitute a contract of sale
The dimensions quotes indicate the maximum size of rooms. They are given as a guide before construction has commenced and there may be some movement at completion. These are not intended to be used for carpet sizes, furniture or appliances. Purchasers are strongly recommended to confirm all measurements themselves.
Some of the images shown are examples of a different plot on the development. These are shown for marketing purposes only.