.
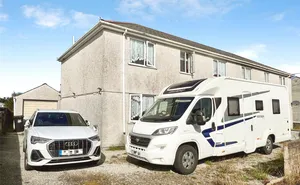
This detached bungalow offers versatile accommodation, set within an impressive private plot. The property features a gated driveway with ample parking and a garage, while inside, a welcoming hallway leads to a cosy living room, a well-appointed kitchen/breakfast room overlooking the garden, two generous double bedrooms, and bathroom. With large uPVC windows throughout, the home enjoys plenty of natural light and pleasant views to the front and rear garden from every room.
..
To the rear, the property boasts a fantastic-sized garden, mainly laid to lawn for easy maintenance and bordered by mature hedges and walls, ensuring privacy and tranquillity. A small pond and former greenhouse base add potential for keen gardeners, while the size of the plot offers excellent scope for extending the home (subject to the necessary consents). With its peaceful setting at the end of a quiet cul-de-sac we feel this home offers a huge amount. interiors, this property perfectly combines comfort, practicality, and potential.
Conveniently, a bus stop is located just down the road, and within a short walk you’ll find a shop, post office, pharmacy, and primary school. The village of Troon offers an excellent community spirit, and Camborne is only a five-minute drive away, providing supermarkets, doctors, and a wider range of shops and amenities.
Front
The Private, gated driveway leads up to the garage with electric door and can house 2/3 cars. To the front there is a spacious garden laid to lawn with high hedges for maximum privacy. Paths run around both sides giving access to the impressive rear garden.
UpVC door leads into.....
Hallway
Doors leading to the living room, kitchen, bathroom and two double bedrooms. Carpeted flooring, radiator and access hatch to the loft which is boarded. Space for a small telephone table.
Living Room
To the front elevation the cosy living room has an open Fireplace which isn’t currently used but houses an electric wood burner. Large uPVC double glazed window to the front overlooking the private garden. Carpeted flooring. Radiator.
Kitchen/breakfast room
Overlooking the rear garden with base level units running along one side and spaces for a full height fridge/freezer, cooker and washing machine. Ample space for a dining room table and benefiting from 3 storage cupboards, one housing the hot water tank. uPVC double window looking out to the garden and uPVC door with glazed panels opening out to a path leading to the garden and personnel door through to the garage. Tile affect lino flooring.
Bathroom
Comprising of a full length bath, basin and low level WC. uPVC double glazed window with opaque glass looking out to the rear. Carpeted flooring and tiled splashbacks.
Master Bedroom
To the front elevation, a generous double with large uPVC double glazed window looking out to the private front garden. Carpeted flooring and night storage heater.
Bedroom Two
Enjoying lovely views out to the rear garden, another generous double room with carpeted flooring, night storage heater and uPVC double glazed window.
Garage
The garage measures over 20' long and has a uPVC double glazed window with opaque glass, electric door and personal door. Ample space for a car or could even be utlised as a workshop. What ever suits your living needs.
To the rear
Mainly laid to lawn for easy maintenance and bordered by walls and mature hedges. To the rear, there’s a small pond and a hardstanding area where a greenhouse once stood. Due to the generous size of the plot, we believe it offers excellent potential for extending the property (subject to the necessary consents) — or it can simply be enjoyed as a wonderful large garden, perfect for those with green fingers. There’s also an outside water tap and lighting.
Material Information
Council Tax - Band B.
Heating - Night Storage Heaters.
Services - Mains water and electricity.
Garage
Tenure - Freehold.