Ground Floor
The ground floor offers a well-planned and versatile layout, ideal for modern family living. A welcoming entrance leads into the central hallway, with access to the principal reception room, kitchen/dining space and useful ground-floor cloakroom. The generous reception room provides a comfortable main living area and has been meticulously enhanced with feature panelling and decorated to a high standard, while the impressive kitchen has an excellent range of fitted units, ample preparation space and room for everyday dining. The property has been thoughtfully extended to the rear, creating a particularly spacious dining area with direct access to the garden. A separate utility room provides valuable additional workspace and storage, with internal access to the garage completing the ground floor accommodation.
First Floor
The first floor provides three well-proportioned bedrooms, offering excellent flexibility for families, guests or those requiring a home office. The principal bedroom is a generous double with attractive proportions, while the second bedroom is also a spacious double. Bedroom three provides a versatile additional room, ideal as a child's bedroom, study or dressing room. The floor is further enhanced by two separate bathrooms, comprising a family bathroom and an additional shower room, providing practical facilities for a busy household.
Outside
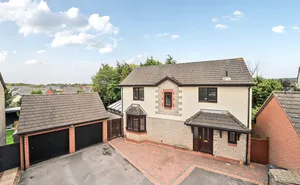
Externally, the property is complemented by a beautifully maintained and exceptionally private rear garden, which has been carefully landscaped and manicured to create an attractive and secluded outdoor environment. The garden provides a wonderful setting for entertaining, relaxing or family use, with established planting and lawned areas creating a mature and well-kept feel. To the front, there is off-street parking for multiple vehicles, together with a garage providing useful secure storage or additional parking. The combination of generous parking, garage, private garden and well-maintained exterior makes this a particularly appealing link-detached family home.
Location
Creechberry Orchard is situated on the eastern side of Taunton, offering convenient access to the town centre and a wide range of everyday amenities. Local facilities include supermarkets, shops and services, while Minerva Primary School and a number of secondary schools are within easy reach. Excellent transport links are available nearby, with regular bus services and Taunton railway station approximately 1.3 miles away, providing fast connections to Exeter, Bristol and London.
Directions
What3Words: ///payer.grapevine.caring
Material Information
EPC Rating: D
Tenure: Freehold
Council Tax Band: D
Local Authority: Somerset West and Taunton
Mains: Electricity, Gas, water and drainage
Heating: Gas Central Heating via Combination Boiler
Parking: Private Driveway & Garage