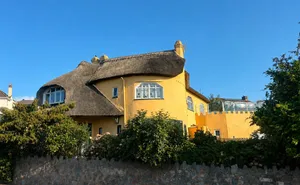
Gothic Front Entrance Porch
A charming Gothic-style front entrance porch with seating area, leading to an obscure glazed front door opening into:
Reception Hall
welcoming entrance with doors providing access to the principal rooms, stairs rising to the first floor, radiator, consumer unit, power points and smoke alarm. Door to:
Living Room
bright and characterful reception room with double glazed window and door providing access to the courtyard garden. Multi-fuel stove creating an attractive focal point, two column radiators, power points, television aerial connection point and telephone socket.
Storage
Generous understairs storage cupboard with useful coat hanging rail.
Kitchen/Dining Room
superb contemporary kitchen/dining space, featuring two double glazed windows overlooking the front and side aspects. The kitchen is fitted with a modern range of matching wall and base units, complemented by low-profile composite work surfaces and inset one-and-a-half bowl stainless steel sink and drainer with mixer tap. Integrated appliances include an eye-level double electric oven, induction hob with stainless steel extractor canopy over, dishwasher and fridge freezer.
Dining Area
With radiator, power points and television aerial connection point. Door to:
Utility Room
Useful utility space with plumbing and provision for washing machine and tumble dryer, together with a cupboard incorporating low-profile composite work surface over.
Ground Floor Cloakroom
Fitted with a contemporary white suite comprising concealed flush cistern WC and inset wash hand basin set within a vanity unit, together with radiator and loft access hatch.
Bedroom One
beautifully appointed principal bedroom enjoying a double glazed window to the front aspect and Velux window with electric blackout blind. The impressive vaulted ceiling with exposed beams adds considerable character. Built-in wardrobe, loft access hatch, radiator, power points, USB socket and television aerial connection point. Door to:
En Suite
Stylish en-suite featuring a vaulted ceiling with exposed beams and a contemporary white suite comprising concealed cistern WC, inset wash hand basin set within vanity unit with useful storage cupboards beneath, and walk-in shower enclosure with mains-fed shower and rainwater shower head. Extractor fan and anthracite heated towel rail.
Bedroom Two
generous bedroom with double glazed windows to the front aspect and Velux window with blackout blind. Vaulted ceiling with exposed beams, radiator, power points and television aerial connection point.
Landing
Loft access hatch.
Bedroom Three
charming third bedroom with double glazed Velux window and blackout blind, vaulted ceiling with exposed beams, radiator, power points and television aerial connection point.
Bathroom
Well-appointed bathroom with Velux window and blackout blind. Contemporary white suite comprising concealed cistern WC, inset wash hand basin set within vanity unit and panelled P-shaped bath with glazed shower screen. Mains-fed shower with rainwater shower head, extractor fan and anthracite heated towel rail.
Outside
The property enjoys a delightful south-facing enclosed courtyard garden, providing an attractive and private outdoor space ideal for relaxing, entertaining and enjoying the sunshine.
Parking
The property benefits from a generous allocated parking space.
Material Information
What3Words ///sticking.gushes.polka
Tenure Freehold
Teignbridge District Council, Tax Band D
Mains: Water, gas, electric and sewerage
Heating: Gas central heating
Allocated Parking
Some photos have been AI enhanced