Accommodation In Detail
Double Glazed Door Into...
Open Plan Living Area
Kitchen Area 4.24m x 3.96m
Double glazed Velux roof light. Fully fitted contemporary matt slate kitchen with solid worktops, upstands and part tiled walls, breakfast bar and integrated appliances including two high level electric ovens, five ring ceramic induction hob with stainless steel hideaway extractor above, dishwasher, sixty/forty fridge/freezer, wine cooling fridge, double bowl composite sink with mixer tap over and a superb range of wall, base, drawer and corner units, wood effect ceramic flooring.
Living Area 4.24m x 8.43m
Double glazed bi-fold doors overlooking the garden, Velux roof light, this space is easily devisable for family living room and dining area. To one end is a contemporary style log burner stove with solid slate hearth and wood effect ceramic flooring.
Utility Room 2.08m x 2.46m
Velux roof light. Range of wall and base units with solid worktop, upstand and tiled splashbacks, water and drainage for under counter washing machine and tumble dryer, cupboard housing water cylinder and ceramic tiled flooring.
Shower Room 1.8m x 1.96m
Enjoying a three piece suite comprising low level wall mounted WC, square edge hand basin with storage below and mixer tap over, glazed shower cubicle, tiled surround and rain forest shower head, part tiled walls, ladder style heated towel rail, ceramic flooring.
Inner Hallway
Access to all sleeping accommodation and family bathroom lit with two Velux roof lights and carpeted flooring.
Bedroom One 4.27m x 4.27m
Double glazed door and window to the front garden and carpeted flooring. Door to...
En Suite 2.9m x 1.17m
Three piece suite comprising low level wall mounted WC, square edge hand basin with storage below and mixer tap over, glazed shower cubicle with rain forest shower head over, part tiled walls, ladder style heated towel rail, ceramic flooring.
Bedroom Two 3.6m x 3.02m
Double glazed French doors onto the front garden and carpeted flooring.
Bedroom Three 3.07m x 3.02m
Deep set double glazed window to the front and carpeted flooring.
Family Bathroom
A beautifully decedent space with opaque full height double glazed window to the front. Four piece suite comprising low level wall mounted WC, square edge oversized hand basin with mixer tap over, contemporary bowl style bath with oversized waterfall tap fitting over and glazed shower cubicle with rain forest shower head over, part tiled walls, ladder style heated towel rail and ceramic tiled flooring.
Outside
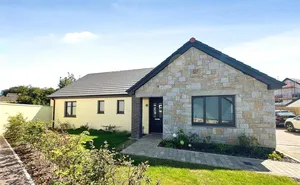
To the front the property benefits from gravelled parking area for multiple vehicles bordered by well finished fencing and beautifully traditional stone walls. A timber gate and path leads to the property and its well positioned and private front garden, mainly laid to slabbed patio making it low maintenance yet ideal for socialising and entertaining, and extending the full width of the conversion, softened by an area of lawn and a selection of raised beds with well-established trees and shrubs. There is an enclosed area housing the condenser for the air source heating system and timber storage shed.
Agents Note
Tenure - Freehold
Local Authority - Cornwall Council
Tax Band - D
EPC - C
Heating - Air Source Heat Pump
Drainage - Private Sewerage Treatment Plant