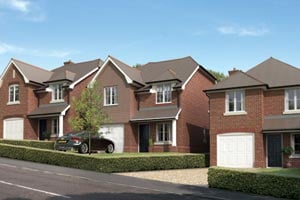
Entrance Porch and Hallway
Upon arrival, you are welcomed by a useful entrance porch, providing practical space for coats, hats and everyday essentials before entering the main house. The generous hallway provides access to the principal ground-floor rooms, with stairs rising to the first floor and a useful understairs storage cupboard.
Living Room/Dining Room
The ground floor offers an impressive and versatile layout, ideally suited to both family life and entertaining. The spacious living room features an attractive focal fireplace with a log-burning stove, creating a warm and inviting atmosphere. Alcove storage and shelving provide useful additional space while complementing the character of the room.
.
The living room flows seamlessly into the dining room, creating a wonderful sense of openness while retaining distinct areas for relaxing and dining. Natural light draws you through the space from front to rear, enhancing the feeling of space and drawing attention to the beautiful outlook.
Bi-fold doors open directly onto a delightful decked terrace, providing a natural extension of the living accommodation. This is the perfect setting for al fresco dining, summer entertaining or simply sitting back and enjoying the far-reaching views across the surrounding landscape.
Ground-Floor Cloakroom
A convenient ground-floor cloakroom provides a valuable additional facility for both family members and visiting guests, helping to make everyday living that little bit easier.
Kitchen and Pantry
The kitchen is well positioned and enjoys an impressive outlook, making it a pleasant and inspiring space in which to cook and gather. With its modern feel and connection to the surrounding scenery, it combines everyday practicality with an appealing sense of place.
A hatch connects the kitchen with the dining room, providing a useful serving facility when entertaining or enjoying family meals.
Before entering the kitchen, a separate pantry cupboard offers additional storage for groceries and kitchen essentials, helping to keep the main kitchen space organised and uncluttered.
Boot Room
A particularly useful addition to the property is the versatile boot room, offering valuable space for coats, footwear, outdoor equipment and additional household storage. With doors providing access to both the front and rear external areas, it is especially practical for families with children, pets or those who enjoy spending time outdoors.
The room also offers flexibility for storing larger household items and excess furniture, making it a genuinely useful everyday space.
First-Floor Accommodation
Ascending to the first floor, you will find three generously proportioned bedrooms, each offering its own character and layout, with space for bedroom furniture and built-in wardrobes. The accommodation provides flexibility for growing families, visiting guests or those requiring a dedicated home-working space.
Family Bathroom
The spacious family bathroom is fitted with a bath and shower and benefits from an additional storage cupboard. A separate WC provides further convenience for busy family life.
Loft Space
The property also benefits from a generous loft hatch, with a loft ladder providing access to a partially boarded and insulated loft space. A Velux window allows natural light into the area.
This provides useful additional storage, with potential for further exploration of the space, subject to the necessary planning permissions, building regulations and structural suitability.
Parking and Garage
The property benefits from off-road parking and a garage, offering valuable storage and parking facilities. The garage is approached from the front, with steps providing access from the side of the property.
Front Garden
The front garden provides an attractive approach, with established shrubs and trees already creating a pleasant setting. There is also scope to introduce further planting and colourful flowers, allowing the garden to be developed into an attractive floral display.
Rear Garden and Decked Terrace
The rear garden is a particularly appealing feature, offering a variety of spaces to enjoy the outdoors while making the most of the spectacular surrounding views.
A combination of paved areas and a lawn provides flexibility for outdoor dining, garden furniture, pots and planting. A brick-bordered feature wall adds character, while a useful garden shed provides additional storage.
.
The decked terrace, accessed directly from the living room through the bi-fold doors, creates an excellent space for entertaining and relaxing during the warmer months. With plenty of opportunities for seating and planting, the garden offers an inviting setting for families to enjoy throughout the seasons.
The rear garden can be accessed from several points, including the side of the property, the boot room and the decked terrace from the living room, creating a practical connection between the indoor and outdoor spaces.
Summer House
A further highlight is the charming summer house, offering excellent versatility and an additional space to enjoy away from the main house.
Whether used as a home office, creative studio, hobby room or simply a peaceful retreat, it provides an appealing opportunity to create a space tailored to individual needs. This is a valuable addition that enhances the overall enjoyment and practicality of the garden.
Material Information
What3Words ///upstairs.essential.worth
Material Information
Tenure Freehold
Teignbridge District Council. Tax band D
Mains: Water, gas, electric sewerage
Heating: Gas central heating
Garage and Driveway Parking
Please note: Some AI-generated imagery has been used to illustrate the potential layout and presentation of the room. No alterations have been made to the actual floor plan, room dimensions, or available space. The images are for illustrative purposes only.