Obscure Double Glazed Door Into...
Entrance Porch
Obscure double glazed window to the front, wood effect flooring. Multi-glass panelled door into...
Entrance Hall
Wood effect flooring, radiator, understairs storage cupboard, staircase rising to the first floor. Door into downstairs WC and door into...
Open Plan Living Room/Kitchen/Diner
Brand new fitted kitchen comprising a selection of base and wall units, inset one and a half bowl stainless steel sink and drainer with mixer tap, built in electric oven and gas hob with extractor over, space for washing machine and upright fridge/freezer, two double glazed windows to the front, double glazed double doors to the rear, radiator, wood effect flooring.
Downstairs WC
A bright and neatly presented downstairs cloakroom, featuring a white suite comprising of low-level WC and wash hand basin with a warm, neutral tiled splashback. The wood-effect flooring adds a natural touch, complemented by white walls, creating a clean and practical space for everyday use.
Carpeted Staircase Rising To...
First Floor Landing
Fitted carpet, access to the loft, built in cupboard.
Bedroom One
Two double glazed windows to the front, fitted carpet, two radiators.
En Suite
Shower cubicle with low level WC, wash hand basin with mixer tap and cupboard under, obscure double glazed window to the front, tile effect floor, ladder style heated towel rail.
Bedroom Two
Double glazed window to the rear, radiator, fitted carpet.
Bedroom Three
Double glazed window to the rear, radiator, fitted carpet.
Bathroom
Panel enclosed bath with mixer tap and shower attachment, wash hand basin with mixer tap and cupboard under, radiator, tile effect floor, obscure double glazed window to the side.
Outside
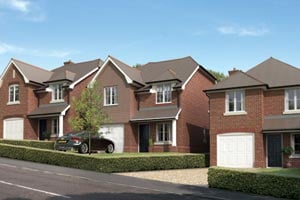
To the front of the property there is gated access with pathway leading to the front door and open plan stone chipped area. To the rear of the property there is parking for up to two vehicles and access to the garage.
Garage
Electric roller door, power and light supplied, space for washing machine and wall mounted central heating boiler.
Garden
Gated access from the rear leads to the enclosed garden, which has been designed with low maintenance in mind and offers paved patio seating area, astro turf and mature Date Palm Tree along with decorative stone chipped area.
Summerhouse
Glass panelled double doors with wood effect flooring, window to the rear, power and light supplied and separate toilet with wash hand basin and mixer tap.
Directions
Whatthreewords: ///nanny.audible.hinders
Material Information
Tenure - Freehold.
Local Authority - Cornwall County Council.
Council Tax - Band C
Services - Mains water, electric, gas and drainage.
Heating - Gas central heating.
Mining - Cornwall is situated within an historic mining area therefore a metalliferous mining search is advisable on all properties.
Parking - Garage and parking for up to two vehicles
Flood Risk - High risk of flooding from Rivers & Sea.