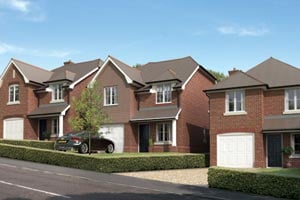
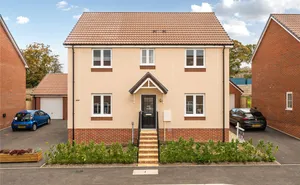
The Winsford -
The Winsford is an impressive double-fronted home offering generous living spaces and a thoughtfully planned layout, with the beautiful Dartmoor countryside within easy reach. Stretching from front to rear, the spacious lounge provides a welcoming place to unwind, with French doors opening onto a large private garden, perfect for relaxing outdoors or entertaining friends. The bright, dual-aspect kitchen and dining area creates a sociable setting for everyday living, complemented by a separate utility room with external access and a convenient downstairs cloakroom. Upstairs, an L-shaped landing leads to four well-proportioned bedrooms, including a main bedroom with its own en-suite, two further doubles and a generous single that could also serve as a home office. A contemporary family bathroom and useful additional storage complete the first floor. This home also benefits from a single garage, two private parking spaces and an electric vehicle charging point.
The Location -
Set in the heart of the Devon countryside, High Moor View offers a beautiful collection of modern homes in the welcoming village of Winkleigh. Enjoy a strong community, a well-regarded primary school and everyday amenities close to home, with Exeter, the North Devon coast and miles of countryside within easy reach. With large gardens, electric vehicle charging points and homes ready to move into, High Moor View is made for relaxed rural living. Over 80% of homes are now sold, so opportunities to join this sought-after community are becoming limited!
Build For Life -
Move with confidence. Every Allison home is protected by a 10-year LABC Buildmark Warranty and our own 2-year Customer Care Warranty. As a 5-star Home Builder, we’re proud to deliver quality, customer satisfaction, and a range of buying schemes that make moving easy and affordable.
Plus, new build homes could save you around £420 a year on energy bills – making them 21% cheaper to run compared to older properties.*
*Source: HBF and Octopus Energy, Watt a Save: February 2026
Accomodation -
Ground Floor
Kitchen 9'10" x 22'8"
Living Room 10'5" x 22'8"
Utility 6'8" x 6'2"
WC 3'4" x 5'6"
First Floor
Main bedroom 11'2" x 13'3"
En suite 6'3" x 7'3"
Bedroom 2 10'1" x 13'3"
Bedroom 3 11'2" x 9'2"
Bedroom 4 8'7" x 9'2"
Bathroom 7'8" x 5'10"
Material Infomation -
Tenure: Freehold
Council Tax: Band TBC with Torridge District Council
Broadband: Postcode not yet registered to confirm broadband
Mobile: Postcode not yet registered to confirm mobile signal
Mains: Water, gas, electricity, and sewerage
Heating: Gas central heating
Flood Risk: Surface Water - Very Low, Rivers and Sea - Very Low
Mining: No historic mining
Parking: Garage and two parking spaces
Restrictive Covenants: Please discuss direct with the developer
Disclainer -
The dimensions quoted indicate the maximum size of rooms. They are given as a guide before construction has commenced and there may be some movement at completion. These are not intended to be used for carpet sizes, furniture or appliances. Purchasers are strongly recommended to confirm all measurements themselves.
Artist impressions are for illustrative purposes only. Floor plans are for identification purposes only. All prospective buyers should note they are intended for guidance only and nothing contained therein should be a statement of fact or representation or warranty. All areas and dimensions are approximate and should not be relied upon in any way and in particular, room dimensions should not be used to determine measurements of furniture, appliances or floor coverings. Every effort has been made to ensure no statements are misleading. The site plan is not to scale and may be inaccurate and does not form any part of a contact of sale.