



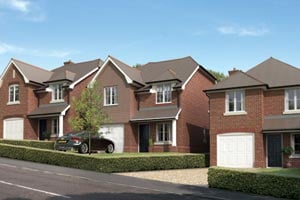





View all 9 Photos


Dennison Road, Bodmin, Cornwall, PL31
£900 pcm
Available immediately in a convenient location near the town centre is this spacious maisonette set over approx. 707 Sq Ft and offers first floor accomodation to include an open plan living area with two bedrooms and family bathroom to the ground floor. Externally the property benefits from parking and a rear garden laid to decking. Viewing highly advised. ER - C.

Your Local Property Expert

Rachael Crook
Branch Manager
Liskeard
01579 346700
Read more about me

Our Latest Reviews
My Saved Properties
To save a property click the icon beside the address.
Send a message or call us 01579 346700

Your first step to renting a property
Please click the button below to register, enquire or request a viewing.
Click here to proceed


Bradleys Group Reg No. 2866127 VAT No. 692544606




© Copyright Bradleys Estate Agents