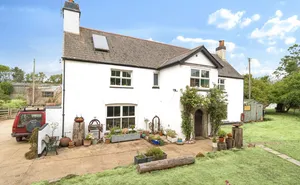
Front Aspect
Open entrance onto the gravelled drive leading to a side entrance and a front entrance. The front entrance has a double glazed uPVC door giving access to...
Lounge/Diner 3.96m x 3.12m
Offering double glazed uPVC double doors to the front and rear aspect, double glazed uPVC windows to the side. Feature fireplace with wood burning stove in situ, recessed lights above, selection of wall lights, radiator, carpeted stairs to the first floor landing and door to...
Kitchen 3.76m x 4.04m
Offering a selection of wall, base and drawer units with roll edge worktop, integrated double oven and grill, fiver burner Calor Gas hob with stainless steel extractor over, space for under counter fridge, integrated dishwasher, one and a half bowl stainless steel sink and drainer with mixer tap, double glazed uPVC windows to the front and side aspect. Recessed spotlighting, radiator, door to understairs storage cupboard and door to...
Utility Room 2.24m x 3.89m
Offering a selection of base units with roll edge worktop, integrated tumble dryer and under counter Freezer,, stainless steel sink and drainer with mixer tap, double glazed uPVC window to the rear aspect, uPVC double glazed door to the garden, radiator, recessed spotlighting. Door to...
WC 0.94m x 2.2m
Offering lights above, wash hand basin and WC.
First Floor Landing
Carpeted, double glazed window to the rear aspect, doors to...
Bedroom One 3.4m x 4.04m
Double glazed uPVC window to the front aspect, radiator, lights above, fitted wardrobes with mirrored sliding doors, carpeted floor. Concertina door to...
En Suite Shower Room 0.76m x 2.92m
Double glazed uPVC window to the side aspect, large single enclosure shower, WC, wash hand basin, light and extractor above.
Bedroom Two 3.18m x 3.96m
Double glazed window to the front aspect, carpeted floor, radiator, lights above, mirrored sliding doors to fitted wardrobes.
Bedroom Three 2.84m x 2.87m
Double glazed uPVC window to the rear aspect, carpeted floor, radiator, light above, mirrored sliding doors to recessed wardrobe.
Bathroom 1.7m x 2.92m
Offering double glazed uPVC window to the rear aspect, panelled bath with shower over and tiled surround, WC, top mounted wash hand basin, light and extractor above.
Parking
The property offers a gravelled private driveway from the road leading around to the main house.
Gardens
The property is bordered by large mature hedging to two sides giving the property a high degree of privacy. Small lawned area. To the side is block and panelled fencing. To the rear is an enclosed private garden area bordered by block walling and natural hedging to the side.
Storeroom/Woodstore 1.55m x 5.0m
Approximate measurement. As you enter the gardens on the right hand side is a two storey timber and block store room/woodstore, which has light and power.