Description:
Step inside via the entrance hall, where stairs rise to the first floor, useful storage cupboard and ground floor WC. To the front aspect, the living room room provides a comfortable space to relax, while to the rear the modern fitted kitchen/breakfast room offers a range of wall and base units, breakfast bar, integrated cooking appliances and fridge/freezer. The kitchen flows into the rear conservatory, creating an ideal dining or family area with direct access out to the enclosed rear garden.
Upstairs, the landing leads to two well-proportioned double bedrooms and a single bedroom as well as the contemporary family bathroom which is fitted with a modern four piece white suite with separate shower cubicle.
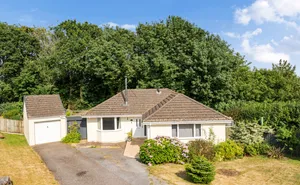
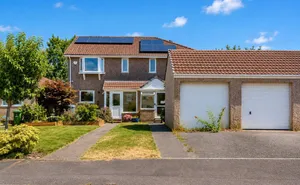
Outside, the property benefits from an enclosed rear garden with patio, lawn and plant bed areas, providing plenty of space for entertaining or enjoying the outdoors. The property also benefits from a single garage with driveway parking.
Material Information:
Tenure: Freehold.
East Devon District Council. Tax band B.
Services & Heating: Mains electric, water and drainage. No mains gas in Dunkeswell.
Heating: Oil central heating.
Parking: Driveway & Garage.
Location:
The property is situated within a residential area in the village of Dunkeswell, approximately 5 miles from Honiton. Dunkeswell has a grocery store, post office, doctors surgery, hairdressers and a take-away service. There is a local bus service to Honiton, which has many amenities including supermarkets, independent traders, regular street market, schools, library and active community centre, a leisure centre with swimming pool and gym as well as a railway station with regular services to Exeter and London (Waterloo).
Directions:
what3words: ///heeding.marinated.feels