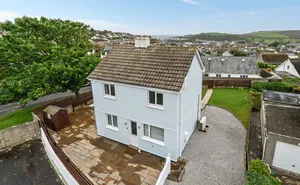
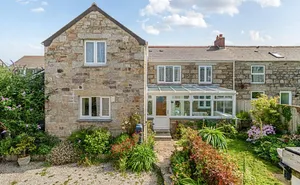
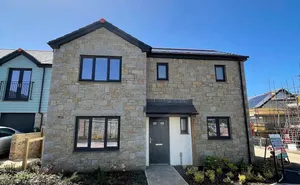
Front Aspect
To the front of the property a laid to lawn garden with a selection of mature planted beds with Agapanthus, bushes and shrubs, driveway leading to the garage and a pathway leading to...
Entrance Porch 1.35m x 1.4m
uPVC front door, inner door leading to...
Lounge/Diner 4.27m x 5.05m
Double glazed uPVC window to the front aspect, feature fireplace with electric fire in situ, newly fitted oak laminate flooring, light above, radiator, door to understairs storage cupboard, carpeted stairs to the first floor and door to...
Kitchen/Diner 2.92m x 5.05m
Continuing the oak flooring through, double glazed uPVC windows to the rear aspect, double glazed uPVC door to the rear garden. The kitchen offers a selection of wall, base and drawer units, roll edge worktop, tiled splashbacks, four burner gas hob with extractor over and integrated electric oven, space for washing machine, newly fitted sink and drainer with mixer tap, space for fridge/freezer, lights above and radiator.
Carpeted Stairs Rise To...
First Floor Landing
Doors open to...
Bedroom One 2.87m x 3.66m
Double glazed uPVC window to the front aspect, recessed wardrobe, carpeted floor, lights above, radiator.
Bedroom Two 2.84m x 3.07m
Double glazed uPVC window to the rear aspect, carpeted floor, light above, radiator. Wall of wardrobes with double doors.
Bedroom Three 1.96m x 2.26m
Carpeted floor, double glazed window to the front aspect, light above, radiator. Fitted wardrobe with sliding doors.
Bathroom 2.16m x 1.65m
Obscure double glazed uPVC window to the rear, vinyl flooring, WC, pedestal wash basin, panelled bath with clear glazed shower screen and shower over, light and extractor above.
Garage 2.5m x 4.93m
Metal up and over door, rear double glazed uPVC access to the gardens, wall mounted boiler. The rear garden is currently a blank canvas with paved seating area and steps up to a raised seating area bordered by panelled fencing and stone walling.