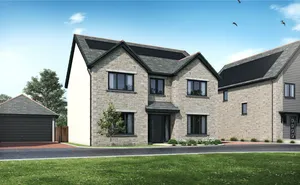
Front Aspect
Paved pathway leading to the front door opening into...
Entrance Hall 1.07m x 1.65m
Offering doors to...
WC 0.97m x 1.96m
Obscure double glazed window to the front aspect, WC and wash hand basin.
Lounge 4.88m x 4.57m
Double glazed uPVC window to the front and side aspect, carpeted floor, feature fireplace, radiators, light above, carpeted stairs to the first floor landing and door to...
Kitchen/Diner 3.28m x 4.88m
Offering a selection of wall, base and drawer units, work surfaces with tiled splashback, stainless steel one and a half bowl sink and drainer with mixer tap, four burner gas hob with stainless steel splashback and extractor over, integrated double oven and grill with microwave and integrated fridge/freezer, lights above, radiator, double glazed window to the rear and double glazed concertina doors leading to the conservatory. Internal door through to the garage. Internal door to understairs storage.
Conservatory 4.9m x 3.84m
Longest and widest measurements. This stunning conservatory has an all year round usage with radiator to the walls, triple aspect double glazed windows with double doors leading to the gardens and blue tint solar control glass above, also offering wall lights.
Garage 2.74m x 6.4m
The garage offers a metal up and over door and double glazed obscure door leading to the rear gardens. To the rear of the garage there is a selection of base units with stainless steel sink and drainer, and utility area with points for washing machine and tumble dryer.
Carpeted Stairs Rise To...
First Floor Landing
This in turn is carpeted and has doors leading to...
Master Bedroom 2.74m x 4.01m
Double glazed uPVC window to the front aspect, carpeted floor, radiator, light above. Doors to recessed wardrobe and door to...
En Suite Shower Room 1.75m x 2.67m
Longest and widest measurements. Obscure double glazed uPVC window to the rear aspect, pedestal wash hand basin, WC, large single enclosure shower with clear glazed door and tiled surround, radiator, light and extractor above, laminate flooring.
Bedroom Two 2.84m x 3.84m
Longest and widest measurements. Double glazed uPVC window to the front aspect, carpeted floor, radiator, light above. Door leading to...
En Suite 2.24m x 2.18m
Longest and widest measurements. Offering double glazed obscure window to the front aspect, laminate flooring, pedestal wash hand basin, WC, heated towel rail and large single enclosure shower unit with clear glazed door and tiled surround, light and extractor above.
Bedroom Three 2.82m x 2.9m
Double glazed uPVC window to the rear aspect, carpeted floor, radiator, light above.
Bedroom Four 1.85m x 2.5m
Double glazed uPVC window to the rear aspect, laminated floor, radiator, light above.
Parking
The property offers a private tarmac driveway with parking for two cars in tandem. The front garden is laid to lawn with paved pathways and gravelled beds. There is a paved pathway giving access to the rear garden, this is a shared access with the neighbouring property to their own rear garden gated entrance. The rear garden is bordered by a panelled fenced surround and to the rear is Cornish stone walling with hit and miss fencing on top. There is a small laid to lawn garden area and paved patio seating areas around, raised water feature and the current sellers have mainly potted plants around the garden with a large planted palm tree. There is a garden shed in situ located on an additional paved seating area.