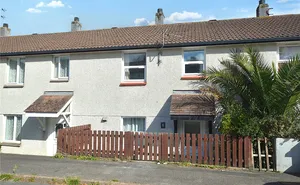
.
Access into the property via double glazed opaque panelled door into...
Hallway
Laminate flooring, uPVC double glazed window to the side and radiator. Door leading to...
Lounge/Diner 3.53m x 7.21m
uPVC double glazed window to the front, two radiators, understairs storage area, uPVC double glazed window to the side, laminate flooring.
Downstairs WC
WC, wash hand basin with high gloss storage unit below, tiled splashback and uPVC double glazed window to the side.
Open Archway Through To...
Kitchen 2.62m x 4.01m
With a range of high gloss wall and floor mounted storage units, roll edge work surfaces, tiling above worktops, stainless steel sink and drainer unit, ceramic hob, electric oven, extractor canopy, plumbing for washing machine and dishwasher, radiator, uPVC double glazed window to the rear and uPVC double glazed patio doors leading to the rear garden.
Stairs Rising To...
First Floor Landing
uPVC double glazed window to the side, door leading to a staircase rising to the loft storage area. Gas central heating boiler (condensing).
Bedroom One 2.62m x 3.58m
uPVC double glazed window to the front, radiator.
Bedroom Two 2.64m x 3.53m
uPVC double glazed window to the rear, radiator.
Bedroom Three 1.73m x 2.0m
uPVC double glazed window to the front, radiator.
Bathroom
Bath, glass shower screen and hand held shower attachment, wash hand basin with high gloss storage unit below, WC, tiled to half height on two walls and to ceiling height in the bath and shower area, uPVC double glazed opaque window to the rear and chrome heated towel rail.
Outside
To the front there is a gravelled area and pathway which leads to the front door. There is a gate to the side where there is a pathway leading to the rear garden and also to the external storage shed. External water supply.
External Storage Shed
uPVC double glazed door and a uPVC window to the side.
Rear Garden
Gravelled area directly behind the property, there are then steps leading up to the remainder of the garden which is unlandscaped.