Eligibility
Eligibility
We would be looking to prioritise someone with an Area Local Connection to Mullion.
• Current residency/permanent employment of 16 + hours per week for 3 + years
OR
• Former residency of 5 + years
OR
• Close family member (Mother/Father/Sister/Brother/Son/Daughter)
After 14 days of marketing we can consider those who have a local connection to the adjoining parishes of Gunwalloe, Cury, Grade-Ruan and Landewednack.
After 28 days of marketing we can consider those with a Local Connection to Cornwall (i.e. all other parishes/towns outside of the primary and secondary areas) – please ask us for details. Please note that local connection exemptions apply to applicants who are subject to the Armed Forces Covenant, Care Leavers under the age of 25 and/or Victims of Domestic Abuse should the local connection cascade to Cornwall be triggered.
In addition the applicant will need to:
• Be in Housing Need – i.e. living with family/renting and otherwise unable to afford a home on the open market
• Have a maximum household income of £80,000
• Have a minimum 10% deposit (or 5% with relevant AIP)
• Have a recent AIP from a s.106 lender (Nationwide/Halifax/Leeds/Santander/TSB/Skipton being the main ones we are aware of)
• Have viewed and offered on the property
.
Paved pathway leading to the property, composite front door giving access to ...
Entrance Hall 2.16m x 2.13m
Carpeted stairs to first floor landing, laminate flooring, light above, doors to ...
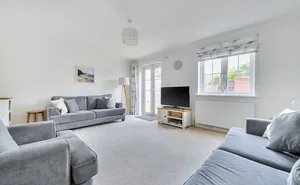
Lounge/Diner 4.62m x 4.37m
Double glazed uPVC window to rear aspect, laminate flooring, feature fireplace with electric fire insitu, radiator, light above.
Kitchen/Diner 5.4m x 3.38m
Double glazed uPVC window to the side aspect, double glazed uPVC double doors to the rear garden. Offering a selection of wall, base and drawer units, stainless steel one and a half bowl sink and drainer with mixer tap, top mounted four-burner electric hob, integrated electric oven and grill, space for under counter washing machine, wooden flooring, lights above, radiator, double doors to recessed cupboard housing tumble dryer and freezer.
WC 0.94m x 2.2m
Obscured double glazed window to the front aspect, WC, wall mounted wash hand basin, light above.
First Floor Landing
Double glazed uPVC window to rear aspect. Doors to ...
Bedroom One 3.38m x 5.4m
Double glazed uPVC window to rear and side elevations, laminate flooring, radiator, light above.
Bedroom Two 2.46m x 3.73m
Double glazed uPVC window to rear aspect, laminate flooring, radiator, light above.
Bedroom Three 2.87m x 3.07m
Double glazed uPVC window to front aspect, laminate flooring, radiator, light above.
Bathroom 1.85m x 1.75m
Panelled bath with shower over, WC, wash hand basin, heated towel rail, light and extractor over, double glazed obscured window to front aspect.
Outside
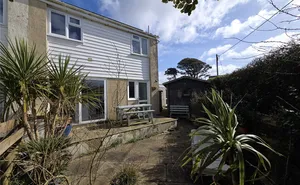
To the rear of the property is an enclosed garden bordered by panelled fence surround, with a summerhouse and large home office with light and power. The garden offers a selection of paved, gravelled and rubber chipped walkways, with pond. Steps lead up to the tiered garden and the natural cliff face behind, with selections of mature plants and shrubs. To the side is the shared gravelled driveway with the neighbouring property, parking for numerous vehicles, also an additional garden shed is located in the gravelled area. The property offers an oil fired heating system, a shared septic tank with the neighbouring properties, the current sellers pay £20 per month towards the electrics, the drainage and the private electric gated entrance.