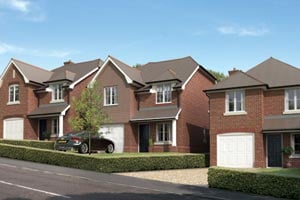
Front Aspect
Newly fitted composite obscure glazed front door with obscure glazed side panels opening into...
Entrance Hall
Laminate wood flooring, door to airing cupboard, door to storage cupboard, light and loft hatch above, doors to...
Bedroom One 3.5m x 4.14m
Carpeted flooring, double glazed uPVC window to the front aspect, radiator, light above.
Bedroom Two 3.07m x 3.45m
Carpeted flooring, double glazed uPVC window to the front aspect, light above, radiator.
Bathroom 1.35m x 2.46m
Obscure double glazed uPVC window to the side aspect. The bathroom features a panelled bath with shower over, clear glazed shower screen and tiled surround, WC, vanity style wash hand basin with storage units below, heated towel rail, recessed spotlights and extractor over, tiled floor.
Bedroom Three 1.8m x 2.62m
Double glazed uPVC window to the side aspect, radiator, light above.
Living Room 3.9m x 4.55m
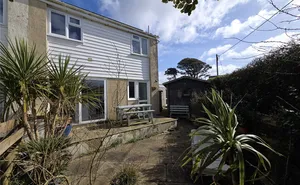
Offering solid wood flooring, double glazed uPVC window to the rear aspect, double glazed sliding door to the side aspect giving access to the paved seating area. Recessed newly fitted wood burner on slate hearth, radiator, wall lights.
Kitchen/Diner 3.07m x 5.26m
Double glazed uPVC windows to the rear aspect. The kitchen offers freestanding solid wood Beech base and wall units, ceramic one and a half bowl sink and drainer with mixer tap, including in the sale will be the Rangemaster induction seven burner twin oven, grill cooker with glass splashback and stainless steel extractor over. The kitchen has recessed spotlights and lights over the dining area, partly tiled walls. Door to...
Utility Room 1.96m x 1.85m
Solid wooden laminate flooring, uPVC double glazed door to the rear gardens with matching uPVC glazed window to the rear, space and point for washing machine, tumble dryer and freestanding fridge/freezer, doors to the garage and the WC.
WC
Obscure glazed uPVC window to the rear aspect, vanity style wash hand basin with storage below, WC, partially tiled walls, light above.
Garage 2.92m x 5.03m
Double glazed uPVC window to the side aspect, newly fitted double doors to the front, offering light and power points.
Outside
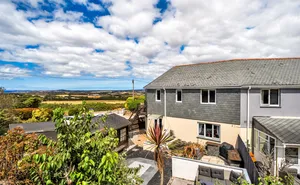
The property is located at the end of a private cul de sac with tarmac drive leading to the property with parking for numerous vehicles. There are two laid to lawn garden areas with panel fenced surround and planted mature hedging and shrubbery giving a good degree of privacy. To the side is a side gated entrance leading to the rear and side gardens.
The rear garden is laid to lawn and has pathways and a paved seating area, bordered by a selection of panel and wooden fencing and Cornish hedging. There are some low maintenance raised wood chipped garden areas with planted trees and shrubs.
To the side is a small metal shed and to the other is the location for the oil tank and block built wood store.
To the rear there is an outside tap and lighting. To the front of the property is additional lighting to the side of the front door.