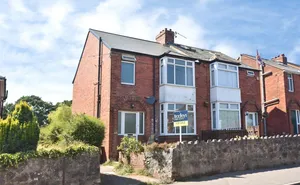
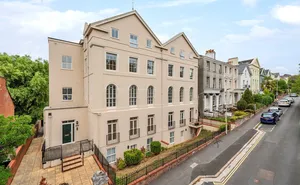
.
Steps down to uPVC obscure glazed front door leading to...
Entrance Hall
Stairs leading to first floor with storage underneath, telephone point, radiator, door leading to...
Living Room 7.2m x 3.65m
Dual aspect room with double glazed windows overlooking front and double patio doors to rear garden, feature modern electric fire, TV point, two radiators, opening into...
Kitchen 3.04m x 2.65m
Double glazed window overlooking rear garden and obscure glazed patio door opening onto rear garden, matching base and eye level units, stainless steel one and a half sink and drainer with mixer tap, fitted breakfast bar, integrated electric oven and hob with overhead extractor and splashback, integrated dishwasher and washing machine, storage cupboard housing electric meter and consumer unit.
Stairs rise to the First Floor Landing
Hatch to loft space, doors to...
Bedroom One 3.67m x 3.03m
Double glazed windows overlooking front garden, radiator.
Bedroom Two 3.03m x 3.4m
Double glazed window overlooking rear garden, airing cupboard housing gas combination boiler for central heating and hot water, radiator.
Bedroom Three 2.43m x 2.38m
Double glazed window overlooking front, radiator.
Bathroom
Obscure double glazed windows to rear, modern white suite comprising WC, pedestal wash basin with mixer tap and panelled bath with electric shower and concertina glass shower screen, fully tiled, ladder style radiator.
Outside
To the front of the property there are steps leading down to the front door with a gravelled area and various mature shrubs. To the rear of the property there is a good size garden with patio and pathway leading passed the lawn to a good size storage shed. The garden is fully enclosed with mature trees, shrubs and herbaceous borders.
Agents Note
Off Street parking is in front of the garage. The use of the garage is available through separate negotiation.