Access
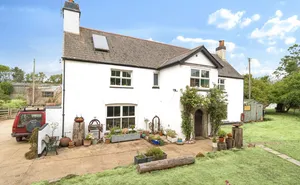
Access to the property is via a shared stone lane, running through attractive neighbouring deciduous woodland, which leads up to Forresters Lodge. The lane opens into an initially tarmac parking and turning area, providing ample space for a number of vehicles.
The Bungalow
Forresters Lodge offers well-presented and well-equipped accommodation throughout, with a spacious and versatile layout.
From the Entrance Hallway, you enter a generous Living Room featuring an attractive open stone fireplace, extending to the side with matching display shelving, recesses and a TV shelf. This well-proportioned room enjoys a double aspect, with sliding doors opening onto an outside paved seating area, as well as doors leading through to a large semi-decagonal Conservatory. The Conservatory benefits from flowerpot shelving and further doors providing access to the outside.
At the end of the Hallway is a large Kitchen, fitted with a matching range of Shaker-style base and eye-level units, rolled worktop surfaces and splashback tiling. The kitchen includes an electric Rangemaster with extractor hood over, stainless steel single drainer sink unit and integral dishwasher.
A door from the Kitchen leads into a useful Utility Room, which includes a stainless steel single drainer sink unit with mixer tap and double cupboard beneath, freestanding refrigerator/freezer, Bosch washing machine, Zanussi tumble dryer, Russell Hobbs refrigerator and Worcester oil-fired boiler.
The accommodation also includes a principal Bedroom with En Suite Shower Room, incorporating a fully tiled shower, washbasin and WC. There is a Family Bathroom with corner bath, walk-in fully tiled shower, washbasin and WC, together with two further Bedrooms. A fourth Bedroom provides additional flexibility and could alternatively be used as a Study or Second Reception Room.
The Annexe
Adjoining the bungalow and benefiting from its own separate access is a single-storey, self-contained Annexe, offering useful additional accommodation for family, guests or other purposes.
The Annexe includes a Kitchenette fitted with a stainless steel single drainer sink unit and a range of Shaker-style base units with rolled worktop surfaces and splashback tiling. Appliances include an Indesit electric cooker, freestanding refrigerator/freezer, Bosch washing machine and Samsung microwave.
The Kitchenette opens into a Living Room, with a fully glazed door providing access to the outside, accompanied by a window and side light to either side. From the Living Room is a Bedroom with adjoining En Suite Shower Room, fitted with a tiled shower, washbasin and WC.
Garage/Outbuilding
A useful detached building with concrete floor, vehicular double doors, side access door and windows, providing valuable storage or workshop space.
Garden
The property is wrapped by a approximate 3 Acre lawned garden area.
Agents Note
An additional 14-15 Acres of private woodland are available by private negotiation
Main Bungalow
Lounge/Diner 7.92m x 4.8m
Conservatory 3.96m x 6.4m
Bedroom One 3.28m x 3.73m
En Suite 0.91m x 3.28m
Kitchen/Diner 3.89m x 4.67m
Utility Room 2.36m x 3.28m
Bedroom Two 2.97m x 3.18m
Bedroom Three 3.28m x 3.18m
Bedroom Four 3.18m x 3.28m
Bathroom 2.36m x 3.18m
Annexe
Lounge Area 3.56m x 4.8m
Kitchen 1.45m x 4.11m
Bathroom 2.95m x 3.15m
En Suite 0.84m x 2.44m
Material Information
What3words: ///congratulations.boost.tumblers
Tenure: Freehold
Council Tax: E
Local Authority: Cornwall Council
Services: Mains Electric, Water, Private Drainage
Heating: Oil fired Heating
Large private Tarmac Driveway. Timber Garage/workshop