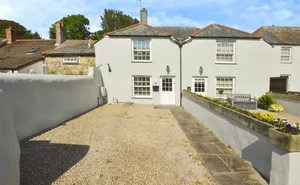
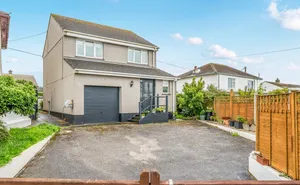
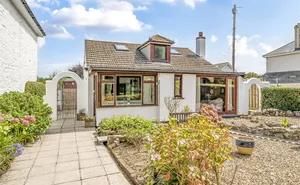
Multi Glass Panelled Stable Door Into...
Lounge
Double glazed window to the front and side, fitted carpet, understairs storage cupboard, gas fire, decorative surround, timber mantel, radiator, staircase rising to the first floor and opening into...
Inner Hallway
Tiled floor, door to...
Cloakroom
Low level WC, tiled floor, obscure double glazed window to the rear, archway to...
Kitchen
Fitted with a selection of base and wall units, inset Butler style sink, wooden worktop, built in electric oven and gas hob with extractor over, space for washing machine and upright fridge/freezer, wall mounted central heating boiler, obscure double glazed window to the side, tiled floor, exposed ceiling beams, radiator, glass panelled door to...
Dining Area
Double glazed double doors to the side, tiled floor, inset ceiling spotlights, radiator.
Carpeted Staircase Rising To...
First Floor Landing
Fitted carpet.
Bedroom One
Double glazed window to the front and side, fitted carpet, radiator, fitted wardrobe, built in cupboard with steps leading up to loft room.
Bedroom Two
Double glazed windows to the side and rear with window providing access to a roof terrace with wooden handrail. Fitted carpet, radiator, built in wardrobe.
Bathroom
Panel enclosed bath with shower over and tiled surround, pedestal wash hand basin, low level WC, obscure double glazed window to the rear, exposed wooden floorboards, radiator.
Roof Terrace
There is access off bedroom two through the window providing access to the roof terrace with wooden handrails.
Directions
whatthreewords///tickles.covenants.cosmic
Material Information
Local Authority - Cornwall Council.
Council Tax Band - A
Tenure - Freehold.
Services - Mains electricity, water, gas and drainage
Heating - Gas central heating.
Mining - Metalliferous Mine Search Required.
Agents Note- The seller has advised the front of the property is in a conservation area.