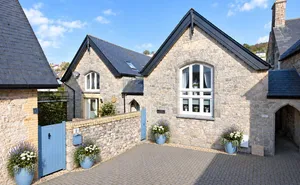
Entrance Porch
uPVC obscure double glazed window to the front aspect, tiled flooring and uPVC door opening to:
Living Room 4.3m x 4.5m
A bright and welcoming reception room with uPVC double glazed window to the front aspect, stairs rising to the first floor, attractive gas fire with stone surround, radiator, coved ceiling and elegant multi-glazed doors opening into:
Kitchen/Dining Room 3.38m x 6.76m
A well-appointed kitchen fitted with a range of eye-level and base units with work surfaces over, stainless steel one-and-a-half bowl sink and drainer with mixer tap and tiled splashbacks. Integrated appliances include oven, gas hob with extractor over, fridge and freezer. There is a uPVC double glazed window overlooking the rear garden, cupboard housing the combination boiler, useful understairs storage, breakfast bar and downlighters. uPVC double glazed sliding doors open directly onto the rear garden, while the dining area flows through to:
First Floor Landing
uPVC double glazed window to the side aspect, stairs rising from the living room, access hatch to the loft room and doors to:
Bedroom 1 2.6m x 4.8m
A generous double bedroom with uPVC double glazed window to the front aspect enjoying pleasant views, radiator, attractive panelled wall and coved ceiling.
Bedroom 2 2.6m x 2.7m
A comfortable bedroom with uPVC double glazed window overlooking the rear garden, radiator and coved ceiling.
Bedroom 3 1.8m x 3.4m
uPVC double glazed window to the front aspect, radiator, useful storage and coved ceiling.
Bathroom
A contemporary bathroom with uPVC obscure double glazed window to the rear and a modern suite comprising panelled bath with tiled surround, thermostatic shower over with glass screen, concealed cistern WC and wash hand basin with vanity storage beneath. Heated towel rail and downlighters.
Loft Room
Accessed via the landing hatch, this useful additional room benefits from three Velux windows, radiator and eaves storage.
Outside
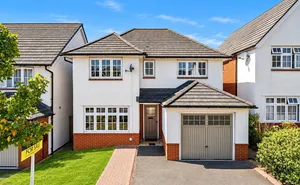
To the front, a gravelled driveway provides parking and leads to the front door and garage. The enclosed rear garden enjoys a generous patio area with steps rising to a level lawn, together with a garden shed.
Garage
Metal up-and-over door, space and plumbing for washing machine, light and power.
Material Information
What3Words ///jots.ascendant.petal
Tenure Freehold
Teignbridge District Council. Tax Band C
Mains: Water, gas, electric and sewerage
Heating: Gas central heating
Garage and Driveway Parking
Some photos have been AI enhanced