Open Plan Living Area 4.24m x 6.73m
(overall). Composite front door, storage cupboard housing fuse board, full length double glazed window to rear, radiator, fitted carpet, two triple spotlight fitments. Open plan arrangement to
Kitchen Area
Fitted with one and a half bowl single drainer sink unit, range of light coloured base and eye level cupboards and drawers, roll top work surfaces, tiled splashbacks, fitted electric oven with inset four-ring electric ceramic hob over, chimney style extractor fan above, chrome upstand, plumbing and space for washing machine, cupboard housing Baxi gas fired boiler supplying domestic hot water and central heating, space for upright fridge/freezer, double glazed window to front. Door to ...
Inner Hallway
Access hatch to loft space, fitted storage cupboard, doors off to ...
Bedroom One 3.15m x 3.76m
Double glazed window to front, radiator.
Bedroom Two 2.46m x 3.48m
(At present being used as an office.) Double glazed window to rear, radiator.
Bathroom
Fitted with low level WC, wash hand basin with storage cupboard below, panelled bath with twin handgrips and mains power shower over, surrounded by attractive waterproof wall covering, extractor fan, radiator.
Outside
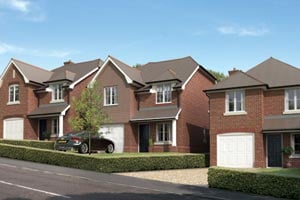
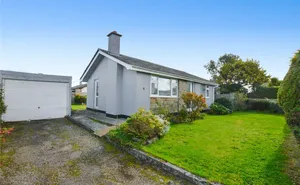
Private allocated parking for one vehicle, plus visitors parking. Communal secure storage unit suitable for bicycles etc. Further area for bins and meter points.
Material Information
What3Words: ///vampire.ending.baseballs
Leasehold - 125 years - Lease commenced October 2015
Council Tax Band A with Cornwall County Council
Mains water, gas, electricity and drainage
Heating: Gas central heating
Parking: One allocated space and visitors parking
Management Company First Port
Ground Rent £150 pa
Maintenance fees chargeable every 6 months - £657 March 2026 / £661 Sept 2026
Metalliferous Mine Search recommended. This does not mean there is definitely a mining threat to your property