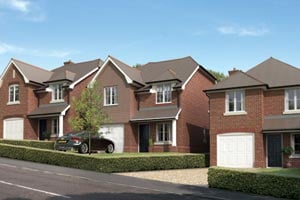
About Smugglers View
Located in the heart of St Erth Praze, the former Smugglers Inn has long been a familiar landmark within the local community, serving generations of residents and visitors alike. This prominent site is now being transformed into an exclusive collection of five high-quality homes, comprising a mix of two, three and four-bedroom properties designed to meet the needs of modern living. The redevelopment represents a new chapter for this well-known location, bringing forward much-needed family homes while making positive use of a previously developed site. Looking ahead, the development also offers the potential for a future phase of thoughtfully designed new-build homes within the former car park area, further enhancing this attractive residential setting.
About the Area
The development enjoys an enviable position in St Erth Praze, a well-connected hamlet surrounded by beautiful countryside and just a short drive from the vibrant coastal town of Hayle. Renowned for its three miles of golden sandy beaches, excellent watersports, and stunning views across St Ives Bay, Hayle offers an exceptional lifestyle with a wide range of shops, cafés, restaurants and everyday amenities. The nearby village of St Erth benefits from a mainline railway station, providing convenient links throughout Cornwall and beyond, while the A30 offers excellent road connections across the county. Combining village charm with easy access to Cornwall's coastline, employment centres and leisure attractions, this location is ideally suited to families, professionals and those seeking a relaxed coastal lifestyle.
Directions
Head toward Lower Church St, Continuing to follow B3301 until you come to the roundabout at Foundry end of Hayle.
At the roundabout, turn left onto B3302 following this road for around 2 miles past Tolroy manor Holiday Park, as you;re approaching St erth Praze on the left hand side, Smugglers View is situated.
Disclaimer
The computer generated impression is intended only for illustrative purpose. Some real Images may be digitially enhanced using furniture, flooring or other items to provide an idea of a finished home. Actual finishes, details and any landscaping shown may vary. The floor plans are for identification and illustrative purposes only and are not to scale. All prospective buyers should note that the floor plans are solely intended for their guidance and assistance and nothing contained in them should be considered to be a statement of fact or representation or warranty. All areas, dimensions and measurements shown are approximate and layouts shown are given as a guide only. They should not be relied on in any way. In particular room dimensions have tolerances and should not be used to determine measurements for appliances or furniture. From time to time it may be necessary to amend the plans. Buyers are strongly recommended to confirm all measurements themselves prior to purchasing any item.
The floor plans are for identification and illustrative purposes only and are not to scale, these were correct at the time of the development launching, all buyers must consult the selling office to ensure reliability of the floorplan. All buyers should note that the floor plans are solely intended for their guidance and nothing contained in them should be a statement of representation or warranty. All areas, dimensions and measurements shown are approximate and layouts shown are given as a guide only. They should not be relied on in any way and do not constitute a contract of sale
The dimensions quotes indicate the maximum size of rooms. They are given as a guide before construction has commenced and there may be some movement at completion. These are not intended to be used for carpet sizes, furniture or appliances. Purchasers are strongly recommended to confirm all measurements themselves.
Some of the images shown are examples of a different plot on the development. These are shown for marketing purposes only.
Material Information
Tenure: Freehold
Council Tax: Band TBC with Cornwall Council
Broadband: Postcode not registered TBC
Mobile: Postcode not registered TBC
Mains: Water, electricity, and sewerage
Heating: LPG Combination Boilers
Flood Risk: Surface Water - Very Low, Rivers and Sea - Very Low
Parking: Allocated Parking
Mining: Metalliferous Mine Search Required. This does not mean there is definitely a mining threat to your property; however, MineScanner® has identified a threat somewhere within a 2000m radius & that a Mining Search report is needed to discount or clarify any further risks