Property Approach
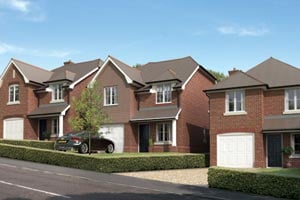
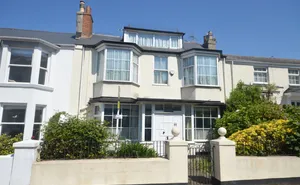
You are immediately welcomed by this impressive detached family home, situated in a highly sought-after area of Bishopsteignton. Tucked away within a desirable cul-de-sac, the property offers generous family accommodation, ample parking, a double garage and beautifully presented gardens. The current owners have also undertaken extensive external renovations, enhancing the home’s overall appeal.
Heating/ Energy Efficiency
The property benefits from underfloor heating throughout the ground floor, excluding the conservatory, alongside gas central heating, an economical heating system, double-glazed windows throughout and a recently installed composite front door. EPC rating C.
Hallway
Stepping over the threshold, you are welcomed by a light and inviting entrance hallway, finished in fresh white décor with tiled flooring and space for occasional furniture. The hallway leads to the staircase, with useful understairs storage adding to the practicality of the space, while also providing access to the principal reception rooms and ground-floor accommodation.
Reception Room
Double oak doors open into the main reception room, a light-filled space with windows overlooking the front aspect, attractive wooden shutters and a feature cylindrical log-burning stove beneath an inset oak mantel. Double doors lead directly out to the rear garden, creating a lovely connection between the indoor and outdoor spaces. Generously proportioned, this room offers flexibility for a variety of furniture arrangements and could accommodate a dedicated dining or working area.
Dining Room/Office
A further door leads to a versatile additional reception room, ideal for use as a home office or formal dining room. Alternatively, this room could provide a ground-floor bedroom if required, offering potential flexibility for multigenerational living. A front-facing window with wooden shutters completes the space.
Cloakroom
A convenient cloakroom, with additional hanging space for coats, adds to the practicality of the ground floor.
Kitchen/Dining
The spacious kitchen/dining room provides a fantastic hub of the home, offering a bright and welcoming space ideal for both everyday family living and entertaining. The modern fitted kitchen boasts a range of integrated appliances, including a fridge freezer, double oven, dishwasher, counter-level hob and a luxury drinks fridge. Beautifully presented and thoughtfully designed, the room offers an excellent space for cooking, dining and socialising, with elegant wooden shutters adding the finishing touch.
Utility Room
A well-appointed utility room offers excellent additional storage and laundry facilities, with plumbing for appliances, a fitted sink and useful cupboard space, alongside a separate cupboard housing the modern boiler. Offering both practicality and versatility, this space would also lend itself perfectly to use as a boot room, making it ideal for busy family life and muddy paws after countryside walks.
Conservatory
Double doors open into the impressive conservatory, a substantial addition commissioned by the current owners at an approximate cost of £30,000. This beautifully appointed and versatile space provides excellent additional living accommodation, with ample room for both comfortable seating and dining areas. Ideal for relaxing, entertaining or bringing the family together, further double doors provide a seamless connection to the garden, creating a wonderful indoor-outdoor flow and a space that can be enjoyed throughout the seasons.
First Floor
Ascending the staircase, the first-floor landing is illuminated by an attractive arched window fitted with bespoke shutters. Generously proportioned, the landing offers space for decorative furniture and display. loft hatch to provide extra storage.
Bedroom One
The spacious principal bedroom benefits from built in wardrobes with oak doors and a modern en-suite shower room, complete with a double vanity basin and corner shower.
Bedroom Two
Bedroom two is a comfortable double room featuring an attractive double-aspect window and built in wardrobes with oak doors.
Bedroom Three
Bedroom three is another double bedroom, with built in wardrobes with oak doors, wooden shutters and views across the rear garden.
Bedroom Four
Bedroom four enjoys a front-facing aspect and offers useful alcove space for bedroom furniture, making it suitable for children, guests or use as a further home office.
Family Bathroom
A useful airing cupboard provides additional storage, while the modern family bathroom is fitted with a bath and separate shower facilities, catering conveniently for family living.
Gardens
To the front, the property benefits from a gravelled and paved garden area, providing an attractive approach to the home. Side access leads towards the rear garden, with a raised gravelled border offering scope for planting and landscaping.
The secure rear garden is a delightful feature of the property, offering generous space for the whole family to enjoy. Mature trees and established shrubs provide a pleasant backdrop, while raised brick borders present an opportunity to create colourful planting schemes tailored to your taste. A patio area provides the perfect setting for alfresco dining, summer entertaining or simply relaxing outdoors. The lawned area is perfect for the family to enjoy.
A further side area offers practical storage space for bins and garden accessories.
Garage and Parking
Completing the outside accommodation is a double garage with an electric door and a separate side access door, providing secure parking and additional storage. Together with the property's multiple parking facilities, this is a particularly appealing feature for families and visiting guests.
Material Information
Tenure Freehold
Teignbridge District Council. Tax band F
Mains: Water, gas, electric sewerage
Heating: Gas central heating
Double Garage and Driveway Parking
Restrictions: Cannot be used as an Air B&B