About this home
The heart of the home is undoubtedly the stunning kitchen and dining room, an impressive space with a high vaulted ceiling, tall glazed windows and sliding doors opening onto the rear garden. A mezzanine level with glazed balustrade overlooks the dining area, enhancing the sense of space and light. The beautifully appointed kitchen has been thoughtfully designed with quality cabinetry, Quartz work surfaces and a large central island incorporating an induction hob and contemporary extractor. Extensive storage is provided by wide pan drawers and pull-out larder units and spice drawers, together with a range of integrated appliances including double oven, warming drawer and wine cooler.
Ground floor
Enclosed porch with door through to a welcoming reception hallway, bespoke oak staircase with glazed panels leads to the first floor with large understairs storage. Bedroom four/second reception room with bay window overlooking the front aspect and the lovely water and village view. A separate utility room provides additional practicality, with access to a contemporary wet room and a further door leading directly to the rear garden. The beautifully appointed sitting room is accessed from the dining area through elegant, floor-to-ceiling glazed bi-fold doors, creating a wonderful sense of flow between the two spaces. Ideal for entertaining when open, the doors can be closed to create a cosy and inviting retreat. A contemporary circular cast-iron wood-burning stove provides an attractive focal point, while a wide bay window perfectly frames the wonderful outlook.
First floor
On the first floor, the staircase opens onto a particularly bright and spacious mezzanine area, currently arranged as an office and music room, with double doors opening onto a Juliet balcony. Rain sensor/remote control skylight windows. The principal bedroom is a particularly attractive room, with wide windows framing a superb panoramic outlook across the estuary, river, Teignmouth and out towards the open sea. Built-in wardrobes and a stylish en-suite shower room with rain sensor/remote control skylight window complete the accommodation. There are two further well-proportioned double bedrooms, one benefiting from useful eaves storage, together with a contemporary family bathroom.
Gardens
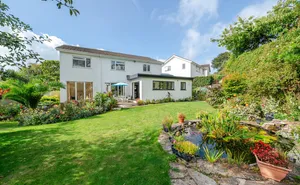
Outside, the rear garden has been arranged to provide an excellent space for relaxation and entertaining. A paved sun terrace offers ample room for outdoor dining, with steps sweeping up to a higher garden area, predominantly laid to lawn. A central pathway leads to a useful garden shed and pedestrian gate providing direct access into Shaldon's Botanical Gardens. Mature planting, established shrubs and colourful flower beds add interest and character throughout. To the front, a paved garden creates an extensive sun terrace, positioned above the large garage. Further access to the rear garden and additional storage is available along the side of the property. The garage, fitted with an electric door, is situated at road level, with convenient parking available directly in front.
Directions
What3words: ///regret.hesitate.proud
Material information
EPC Rating: C
Tenure: Freehold
Council Tax Band E with Teignbridge District Council
Mains: Water, electric and drainage
Heating: Air and or ground source heat pump. Underfloor heating ground and first floor
This property is not listed or in a conservation area
Parking: Garage and on road parking in front of the garage
Gate access onto the botanical gardens