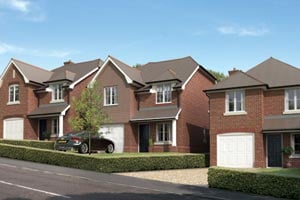
Front Entrance
Composite door with obscure window leading to...
Entrance Hall 1.4mx1.0m
Radiator, fitted carpet and carpeted stairs rising to...
First Floor
Kitchen/Diner/Lounge 5.5mx5.1m
Dual aspect with uPVC double glazed windows to the front and rear. Range of base and wall units, built in oven, four ring gas hob and extractor, stainless steel sink and drainer with mixer tap, integrated fridge/freezer, integrated washing machine (this is missing the unit door to the front). Two radiators, inset spotlights and pendant light, vinyl floor and carpet.
Bedroom One 2.6mx4.2m
uPVC double glazed windows to the front, radiator, fitted carpet, pendant lighting.
Bedroom Two 2.7mx3.1m
uPVC double glazed window to the rear, radiator, fitted carpet, pendant lighting.
Bathroom 1.7mx2.1m
uPVC obscure double glazed window to the rear. Bath with mixer tap and mains shower over with tiled surround and glass shower screen, low level WC, wall mounted basin with mixer tap, heated ladder style towel rail, tiled flooring.
Garage 5.6mx2.97m
Up and over door with lighting and power with cupboard. Parking outside for one car.
Directions
What3words: ///direction.chaos.tasteful
Material Information
Tenure - Leasehold. 115 years remaining on a 125 year lease.
Council Tax - Band A
Local Authority - Cornwall County Council.
Services - Mains water, electricity, gas and drainage.
Heating - Gas central heating.
Parking - Garage with power and parking for 1 car
Mining - Cornwall is situated within an historic mining area therefore a metalliferous mining search is recommended on all properties.
Agents Note
Agent Note:
Share: 30% of £200,000 at £60,000.
At 30% share, monthly rent totals to £412.57
Your annual rent is calculated as 3.54% of the remaining share of the full market value owned by the landlord.
Management fee: £44.22 per month
Reservation fee: £500
Subject to qualification.