Description
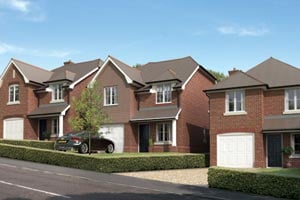
A wonderful opportunity to personalise and create a lovely family home which is situated in a very pleasant setting.
Hallway
Electric storage heater, window to the front elevation, stairs rise to the first floor with storage cupboard under, tiled floor, coved ceiling. Internal doors leading to...
Cloakroom/WC
Coloured suite comprising wall mounted wash hand basin with tiled splashback and low level WC, obscure glazed window, wall mounted electric heater and coved ceiling.
Living Room
A good sized dual aspect room with wide bay window to the front elevation and sliding patio doors to the rear, offering a pleasant rural outlook over the rear garden and beyond. Wide feature stone fireplace with mantel shelf and stone hearth, two electric night storage heaters, TV point, coved ceiling and a glazed sliding door leading to...
Garden Room
A wood framed structure that would benefit from some attention with glazed windows to three sides, tiled floor, power points, wall light and a glazed door providing access to the side garden.
Kitchen/Dining Room
A spacious dual aspect room with windows to the rear and side elevations offering a delightful outlook over the rear garden and beyond. The kitchen area is fitted with a good range of base and eye level units with solid oak door fronts and handles, there are ample work surfaces with tiled splashbacks, inset stainless steel one and a half bowl sink unit with drainer and mixer tap, inset electric hob with wall mounted extractor fan above, built in electric double oven, space for upright fridge/freezer and space and plumbing for washing machine. Electric night storage heater, recessed ceiling spotlights, coved ceiling and tiled floor. A half glazed door to the rear provides access out to a rear porch and a wide arched opening leads to...
Dining Area
Offering a pleasant outlook over the garden, night storage heater, tiled floor and coved ceiling.
Landing
A spacious landing with window to the front elevation offering a pleasant outlook, night storage heater, ceiling hatch to loft space, coved ceiling, door built in airing cupboard housing the hot water cylinder and slatted shelving. Doors leading to...
Master Bedroom
Large window offering a delightful rural outlook over the rear garden and beyond, night storage heater, telephone point and coved ceiling. Inner door leading to...
En Suite Shower Room
Coloured suite comprising corner shower cubicle with wall mounted electric Mira shower, pedestal wash hand basin and low level WC, wall mounted downflow Dimplex electric heater, heated towel rail, wall mounted shaver point, obscure glazed window and coved ceiling.
Bedroom 2
Large window to the rear elevation offering a pleasant rural outlook over the rear garden and beyond. Built in wardrobes with mirror fronted sliding doors, wall mounted electric heater and coved ceiling.
Bedroom 3
Window to the front elevation offering a pleasant outlook, wall mounted electric heater, wall mounted shelving and coved ceiling.
Bedroom 4
Window to the front elevation offering a pleasant outlook, wood effect panelling to dado height, wall mounted electric heater and coved ceiling.
Bathroom
Coloured suite comprising panelled bath with mixer tap and shower head attachment, pedestal wash hand basin and low level WC, part tiled walls, wall mounted shaver point, wall mounted downflow electric Dimplex heater and coved ceiling.
Outside
The front garden is mainly laid to lawn, bordered with mature hedges. There is generous access from both sides of the property leading to the rear garden.
The rear garden is a particular feature of this property is the rear garden which is well stocked with a variety of shrubs and plants and benefits from a large paved terraced adjoining the property, offering a lovely rural outlook.
This property also benefits from having a garage and parking.
Directions
What3words: ///grading.spaceship.carpets
Material Information
Tenure: Freehold
Council Tax: Band F with East Devon District Council
Mains: Electricity, Water & Drainage
There is no mains Gas in Otterton
Heating: Electric Heating
Parking Availability: Garage and Parking space
Property Accessibility: Path leads up the property with steps rising to front entrance