










Granary Lane, Budleigh Salterton, Devon, EX9

£300,000

  • Receptions:
    1
  • Bedrooms:
    2
  • Bathrooms:
    1

"Mimosa Court" is a purpose-built development of just eight apartments, which is situated in a highly sought after area of Budleigh Salterton benefiting from being approx. 300m from the seafront and in very close proximity to the wonderful coastal and river walks. Whilst also only approx. half a mile level walk along the seafront to the town centre.

Communal Entrance
Communal stairs rise to first floor landing which is shared with one other first floor flat. Private entrance door leads to..

Entrance Hall
Built-in cloaks cupboard with hanging rail, shelf and wall mounted electric consumer unit. Further built-in units housing the washing machine, tumble dryer and gas fired boiler which serves the central heating and domestic hot water. Radiator and modern oak doors lead to the bedrooms and bathroom.

Open-plan Living and Kitchen/Dining Room
A light and spacious open-plan living and kitchen/dining space with both areas benefiting from access onto the balcony.

Living Area
A light and spacious living room, offering a lovely view towards the Otter Head and the sea from the large double glazed window and double glazed door which provides access onto the balcony. There are television and telephone points, a modern radiator, wall lights and a wide square opening keading to the kitchen/dining area.

Kitchen/Dining Area
Fitted with a range of built-in units and shelving with ample worksurface and tiled splashbacks. Inset one and half bowl sink unit with drainer and mixer tap. Inset electric induction hob with built-in electric oven below. Space for upright fridge/freezer, Space for dining table and chairs, modern radiator, recessed ceiling lights and double glazed sliding door providing access out to the balcony.

Balcony
A lovely place to sit out and enjoy the view towards the Otter Head and the sea.

Bedroom One
A good size double bedroom with doubke glazed window to the rear offering a pleasant outlook. Recessed shelved storage and raditor.

Bedroom Two
A very spacius bedroom that has been created from previously being two bedrooms. Which now offers two double glazed windows to the rear offering a pleasant outlook and two radiators.

Bathroom
A moden suite benefiting from having a panelled bath with mixer taps and a separate large walk-in shower enclosure with mixer shower and glass screen. Modern splashback tiling. Wall mounted wash hand basin with mixertap and wall mounted mirror fronted storage cabinet with decorative lighting above and low level WC. Recessed ceiling lights with integrated extractor fan over shower enclosure. Ceilng hatch with pull down ladder and light to roof space.

Outside
"Mimosa Court" is served by a generous turning and parking area which also provides access to the garages and the main communal entrance. There are well maintained communal gardens surrounding Mimosa Court with lawns and mature shrubs borders to each side and to the rear, the garden is laid to lawn with a sloping bank that is planted with a good variety of shrubs and plants, providing an abundance of colour throughout the seasons. The garage is located in a block and benefits from having an Ohme EV car charging point and additional parking in front of the garage.

Material Information
Tenure: Shared Freehold (999 year lease from 1974) Maintenance: We understand that this charge is currently £350 paid quarterly per flat owner. (£1,500 per annum). Council Tax: Band D with East Devon District Council. Rights and Restrictions: No holiday lets. Pets considered. Mains: Gas, Electricity, Water & Drainage Broadband and Mobile Signal Availability - We advise that you should check the availability and signal strength with your supplier. Flood Risk: Low risk means that this area has a chance of flooding of between 0.1% and 1% each year.

Directions
What3Words : ///ready.compound.parked

EPC Rating

Council Tax Band: D

Local Authority: East Devon District Council

Property Tenure: Share of freehold

Save Property Request a Viewing Arrange a Valuation

Your Local Property Expert

Robin Burne
Branch Manager
Budleigh Salterton
01395 442201
Read more about me

Find out more about my Branch

This calculator is for indication purposes only.


Looking to boost your budget?

If you’re over 60 years old, a Lifetime Lease could be the right option for you! Save thousands on the cost of your next home and find security for your future, with help from Bradleys and Homewise. Discover how much you could save through the quick calculator below.
Our Latest Reviews

Have You Seen These?

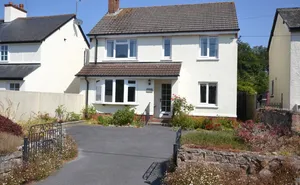
Greenway Gardens, Budleigh Salterton, Devon, EX9 photo

Greenway Gardens, Budleigh Salterton, Devon, EX9

Bear Lane, Budleigh Salterton, Devon, EX9 photo

Bear Lane, Budleigh Salterton, Devon, EX9

Woodlands, Budleigh Salterton, Devon, EX9 photo

Woodlands, Budleigh Salterton, Devon, EX9

East Budleigh Road, Budleigh Salterton, Devon, EX9 photo

East Budleigh Road, Budleigh Salterton, Devon, EX9

My Saved Properties

To save a property click the icon beside the address.

Send a message or call us 01395 442201

Viewing Request for Granary Lane, Budleigh Salterton
Step 1 of 5
Personal Information

Please complete all fields

Viewing Request for Granary Lane, Budleigh Salterton
Step 2 of 5
Contact Details

Please complete all fields

Viewing Request for Granary Lane, Budleigh Salterton
Step 3 of 5
Your full address

Please include your postcode

Viewing Request for Granary Lane, Budleigh Salterton
Step 4 of 5
Choose your preferred viewing date & times

Appointments are available between 10am & 5pm Mon - Sat, please choose two options, we will confirm your appointment with you.

Unfortnately we are currently unable to offer Sunday appointments.

Viewing Request for Granary Lane, Budleigh Salterton
Step 5 of 5
Summary of information

Request a Viewing

Send a message or call us
01395 442201

Floorplan for Granary Lane, Budleigh Salterton, Devon, EX9


