.
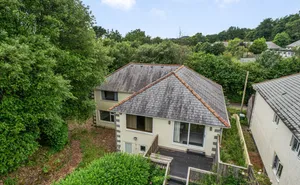
This charming detached residence presents an opportunity to acquire a home brimming with character, warmth and timeless appeal. Internally, the property retains a wealth of period features, including two stone fireplaces, potentially suitable for wood-burning stoves, creating a welcoming and cosy ambience. Further character features include timber floorboards to parts of the first floor and attractive tessellated flooring within the entrance hall. The well-proportioned 4-bedroom accommodation combines comfort with practicality, while a particular highlight is the adjoining two-storey stone studio/cottage. Currently utilised for storage, it offers excellent potential for adding a bath/shower room and kitchenette facilities, thus enhancing its appeal for a variety of uses. Externally, there is ample off-road parking, while the grounds are predominantly laid to expansive lawns providing an ideal setting for family life, gardening enthusiasts and entertaining.
Entrance
Upvc double glazed door into an entrance porch, in turn giving access to the reception hall. Tessellated flooring, doors to the sitting room, second reception room, dining room and WC. Stairs rise to the first floor, understairs cupboard. The WC comprises a wall mounted wash hand basin, close coupled WC and uPVC double glazed window to the rear.
Reception Rooms
The sitting room is dual aspect with uPVC double glazed windows to the rear and side elevations. There is a stone floor to ceiling fireplace offering scope for a wood burner if required and an opening into the second reception room, having a uPVC double glazed window to the front, currently used as a hobbies room/office. The dining room has a uPVC double glazed window to the front and a stone fireplace, offering scope for a wood burner if required. An opening from the dining room opens into the .....
Kitchen And Utility Room
The kitchen is fitted with a range of base and wall mounted units, incorporating working surfaces with tiled splashbacks, inset sink and drainer with swan neck mixer tap, tiled flooring, built in double oven and grill, under counter appliance space, window to the rear and opening to the Utility Room. The utility room has a worksurface with inset sink and drainer, double cupboard base unit, space and plumbing for a washing machine and dishwasher, room for additional appliances, uPVC double glazed window to the side and uPVC double glazed door giving external access.
First Floor Landing
uPVC double glazed window unit to the rear, doors off to four bedrooms, bathroom and walk in airing cupboard offering storage and housing the gas fired central heating boiler.
Bedrooms
All of the four bedrooms are well proportioned. Bedroom 1 is a dual aspect, generous, double room with uPVC double glazed windows to the side and front, from the front there are partial far reaching views extending toward the Tamar Valley, and timber floorboards. Bedroom 2 is also a generous double room on the front elevation, again affording similar views. Bedroom 3 is also set at the front of the property and Bedroom 4 is at the rear.
Bathroom
A spacious room featuring a freestanding oval bath, shower enclosure with mixer shower and tiled surround, close coupled WC and wash basin set into vanity unit with cupboard below.
Studio/Cottage
Two doors give access into the ground floor room, one uPVC and one timber. Stairs rise to the first floor, understairs cupboard, wall mounted electric heater plus radiator, wooden framed window to the side. The first floor features a vaulted ceiling with two exposed A frames, timber flooring, timber double doors giving access out onto a sun terrace, fireplace with inset log burner, roof window, wall mounted electric heater and radiator.
Material Information
Tenure - Freehold.
Local Authority - Cornwall Council.
Council Tax - Band E.
Services - Mains electricity, mains water, mains drainage, mains gas.
Heating - Gas central heating.
The property is in a mining and radon area.
Parking - Off road parking for up to six vehicles.
Outside
The property has concrete, tarmac and gravel hardstanding to the front, with a tarmac drive extending across the side of the dwelling rising up to the rear garden. There is a rear courtyard area with shed and adjacent to the first floor studio level is a paved sun terrace. The garden is chiefly laid to sweeping lawns.