.
Accessed via a uPVC double glazed door to...
Entrance Hall
Offering access to all accommodation. Cupboard housing the floor mounted oil fired boiler, airing cupboard offering shelved storage and radiator. Access to the loft via a hatch and slate effect flooring.
Lounge 3.45m x 4.98m
Large double glazed window to the front, radiator, carpeted flooring. Feature fireplace with a log burner inset.
Bedroom Two 3.05m x 3.2m
Double glazed window to the front, built in wardrobe offering hanging and shelved storage with mirrored door fronts, radiator and carpeted flooring.
Bedroom One 2.77m x 3.9m
Double glazed window to the rear, built in wardrobes offering hanging and shelved storage and mirrored door fronts, radiator and slate effect flooring.
Shower Room 1.75m x 1.78m
Double glazed opaque window to the rear. Three piece suite comprising corner shower cubicle with mains shower over, low level WC, pedestal wash hand basin with storage below, fully tiled walls and floor, wall mounted heated towel rail.
Kitchen 3.25m x 3.35m
Double glazed window to the rear. Fully fitted kitchen with a good range of wall and base units, space for a freestanding electric cooker and upright fridge/freezer, integrated one and a half bowl sink and drainer, larder style cupboard offering extensive storage and tiled flooring. Door to...
Conservatory 2.82m x 4.01m
Fully double glazed and set upon dwarf walls, with French doors opening to the rear garden, radiator and wood effect flooring.
Garage 5.2m x 5.54m
Metal up and over door, double glazed window to the rear and personal door to the side. Offering lighting and power.
Outside
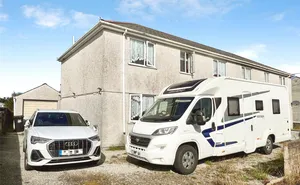
From the front the property is set back by an enclosed front garden, main laid to lawn with attractive beds and a hardstanding driveway to the side leading to the garage. The rear garden is of an exception size with a multitude of areas for the green fingered, including a paved barbecue area with built in pizza oven, an array of beds featuring well established trees and shrubs, all of which burst into colour in the summer months. A an area of lawn to the top is beautifully sheltered by mature trees and in addition there is a range of timber outbuildings and two greenhouses.
Material Information
Broadband - Ultra fast available, Coastal Erosion - Not Effected, Council Tax Band - C, EPC - E, Flood Risk - Very Low, Listing - Not Effected, Local Authority - Cornwall Council, Mining - Search Advised, Tenure - Freehold, Planning - Not Effected, Restrictions - None Known, Heating / Hot Water - Oil Fired Boiler, Water / Drainage - Mains, Electric - Mains, Parking - Drive and Garage.