Accommodation
A covered entrance leads to the front uPVC part glazed door which opens into a vestibule. A part multi paned door opens into the hallway and further doors give access to the sitting room, kitchen/diner/family room, separate WC, and inner hall, which in turn has doors to the bedrooms, and family bathroom.
Sitting Room and Conservatory
The sitting room overlooks the front, with partial views between rooftops towards parts of the Tamar Valley. Timber fireplace surround with inset gas fire. Sliding door into the conservatory which is uPVC double glazed with French style doors giving external access, overlooking a side garden. Tiled flooring.
Kitchen/Diner/Family Room and Utility Room
A dual aspect room offering ample space for dining and comfortable furniture. Fitted with a range of base and wall mounted units with complimentary working surfaces and tiled splashbacks. Inset sink and drainer, four ring gas hob with extractor hood over, built in double oven and grill, built in refrigerator, built in dishwasher, breakfast island unit with stone worktop, cupboards and a bottle chiller below. The utility room has windows and a door out to the rear, worksurface with plumbing and space for a washing machine and additional appliance, tiled flooring, wall mounted gas central heating boiler.
WC
Comprising a close coupled WC, pedestal wash hand basin with tiled splashback, window to the rear, towel rail.
Master Bedroom and En Suite Shower Room
Window overlooking the front garden, range of built in bedroom furniture and door to a spacious en suite shower room. The shower room has a corner shower cubicle with mains shower and tiling to walls. Corner pedestal wash hand basin and close coupled WC. Partial tiling to walls, storage cabinet.
Bedrooms 2, 3 and 4
Bedroom 2 overlooks the front garden and has a built in wardrobe. Bedrooms 3 and 4 overlook the rear garden, with bedroom 4 having a built in wardrobe.
Family Bathroom
Comprising a panelled bath with side mixer tap, tiled surround, wall mounted electric shower unit and modesty screen. Pedestal wash hand basin with tiled splashback, close coupled WC and window to the rear.
Outside
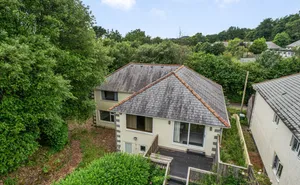
The property has a tarmac dual access driveway providing parking for up to five/six vehicles. The detached double garage is accessed via electric roller door. The front garden is chiefly laid to lawn, there are mature herbaceous borders and a path and steps lead to the front door. Paths extend across the front elevation, leading around either side, in turn giving access to the rear garden. The gardens are chiefly laid to lawn, incorporating patios, mature flowering shrubs and plants, timber shed and greenhouse.
Material Information
Tenure: Freehold
Local Authority: Cornwall Council
Council Tax Band: E
Mains Services: Electricity, gas, water and drainage
Heating: Gas central heating
Parking: Driveway for 4/5 cars, detached Double Garage
The property is in a mining and radon area
Owned Solar Panels, installed October 2011, 3.68kw
The property benefits from a generous feed in tariff, ask for further information
The property has a right of way over a shared lane, giving access to just one other dwelling