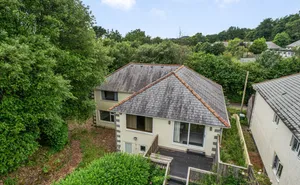
The Property
There are homes that impress, and then there are homes that leave a lasting impression. Todsworthy Cottage is one of those exceptional properties and viewing is essential to appreciate all it has to offer.
.
Boasting immense character and charm, this unique home features two internal staircases serving separate bedroom wings, offering excellent potential for multi-generational living. The part split-level ground floor flows beautifully, with a cosy sitting room opening into an impressive main reception area with a high-level ceiling, ample dining and seating space, garden access and lovely views. A versatile third reception room leads to a utility and WC, with stairs rising to bedroom three and a spacious shower room. The bespoke, show-stopping kitchen features granite work surfaces and a matching island with breakfast bar.
A second staircase leads to bedrooms one and two, complemented by a stunning bathroom. Outside, the driveway provides parking for four cars, while the attractive garden features a sun terrace, summer house, sweeping lawn, mature herbaceous borders, garden shed and separate flower and fruit garden.
Accommodation
The front door opens into the hallway with slate flooring, wall mounted electric meter and consumer unit, wooden latch doors to a coat cupboard and the sitting room, window to the front plus an opening with granite lintel over leads into the kitchen/breakfast room.
Kitchen/Breakfast Room
A beautifully appointed country-style kitchen, combining traditional character with practical modern living. The kitchen features an extensive range of painted cabinetry, complemented by attractive granite work surfaces and a generous central island with breakfast bar seating space. A fabulous range-style cooker takes centre stage, set against a distinctive patterned tiled splashback. The timber ceiling beams, and natural stone flooring enhance the period character.
Dining And Living Room
A superbly light and airy open-plan dining and living space, offering an exceptional area for both entertaining and relaxing. The dining area provides ample room for a large family dining table, while the adjoining sitting area creates a comfortable and inviting space to unwind.
The room is filled with natural light from the rooflights and extensive glazed doors, which provide a wonderful connection with the garden and surrounding views. Exposed timber beams add warmth and character, complemented by the natural stone flooring.
The glazed doors open directly onto the garden, creating a seamless transition between the indoor and outdoor spaces and making this a particularly special room for entertaining, enjoying the views or simply relaxing in the natural light.
Sitting Room
The sitting room is particularly inviting, offering a cosy yet spacious retreat within the open-plan layout. With its comfortable proportions and calming outlook, it provides the perfect setting for quieter relaxation, reading, or enjoying the warmth and ambience of the space while still remaining connected to the wider living space.
Snug/Study
A charming and versatile third reception room, offering an inviting space away from the principal living areas. Timber ceiling beams and natural stone flooring add considerable character, while the generous window provides an attractive outlook and plenty of natural light. Currently arranged as a comfortable snug, the room would equally lend itself to use as a study or home office, reading room or peaceful retreat.
A room of comfortable proportions and with its flexibility of use, this is a wonderfully useful additional reception room.
Stairs also rise to the first floor, giving access to bedroom 3 and a shower room. There are two storage cupboards and doors to a separate WC and utility.
Utility And WC
Matching slate flooring. The utility has a worksurface with inset sink and drainer, plumbing for a washing machine and space for a tumble dryer, and additional space for an upright appliance if required. The WC has a corner wash hand basin with attractive tiled splashback, window to the side and WC with concealed cistern.
Bedroom 3
A gorgeous double bedroom with a light and calming feel, featuring warm wooden flooring and fitted wardrobes while the generous window provides plenty of natural light and an attractive outlook. A charming and comfortable bedroom with plenty of character.
Shower Room
A spacious and well-appointed dual aspect shower room featuring a generous glazed shower enclosure with contemporary tiled surround, wash hand basin with useful storage beneath and WC. Natural light floods in through the windows, while attractive slate-effect flooring and a heated towel rail complete this practical and stylish room.
Bedroom 1
A beautifully presented dual aspect double bedroom, filled with natural light and featuring timber beams. The room benefits from fitted storage, including attractive built-in wardrobes and drawers, together with a charming window seat providing a peaceful spot to sit and enjoy the outlook. A charming recessed display alcove with exposed stonework and timber shelving provides an attractive period feature. A calm and welcoming principal bedroom with plenty of character.
Bedroom 2
A delightful double bedroom combining character with a more contemporary feel. Exposed timber beams complement the striking feature wall, while the window provides plenty of natural light and an attractive outlook. A charming timber door and thoughtfully presented décor complete this comfortable and inviting bedroom.
Bathroom
A stunning, high-spec bathroom beautifully combining contemporary fittings with the character of the original home. The luxurious fitted suite includes a bath with premium wall mounted bath filler, shower attachment, wash hand basin with bespoke-style cabinetry and WC, complemented by striking wall tiling in beautiful muted tones. Exposed timber beams add warmth and character, while the heated towel rail and thoughtful finishing touches create a stylish and luxurious space.
Outside
The property is complemented by beautifully established, mature gardens which enjoy a wonderful connection with the surrounding countryside. A generous lawn is bordered by sweeping, well-stocked herbaceous borders, mature shrubs and an abundance of colourful planting, creating a wonderfully private and tranquil setting.
A paved sun terrace provides the perfect space for al fresco dining and entertaining, with further secluded seating areas positioned throughout the garden to take advantage of the sunshine and views. A charming summer house offers an additional retreat, while raised beds provide an excellent area for growing flowers, fruit and vegetables.
To the side, a generous driveway provides parking for up to four vehicles. The gardens enjoy a particularly attractive outlook over adjoining open countryside, making this a truly special outside space for garden lovers and those seeking a peaceful rural setting.
Material Information
Tenure - Freehold, the property is held on two titles.
Local Authority - Cornwall Council.
Council Tax - Band B.
Services - Mains electricity, mains water, private drainage (septic tank last emptied cost to be TBC).
Heating - Oil central heating. Partial underfloor to ground floor.
Parking - Off road parking for four vehicles.
The property is in a mining and radon area.