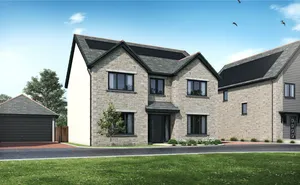
Front Aspect
From the private driveway steps lead down to the double glazed uPVC obscure front door with side panes opening into...
Stairs And Landing
Carpeted stairs to the ground floor and up to the first floor.
Ground Floor
Lounge/Diner 4.78m x 8.4m
Double glazed uPVC sliding doors to the rear enclosed gardens, double glazed window to the side aspect. The lounge area has carpeted flooring and the dining area has engineered wood flooring, the engineered wood flooring does run through the whole of the lounge/diner but has carpet put on top. Feature gas fire in the fireplace, recessed spotlights above and electric radiator.
Bedroom Three 2.5m x 10.0m
Offering double glazed uPVC window to the front aspect, vinyl flooring, fitted Ikea wardrobe/storage.
WC
Obscure double glazed uPVC window to the side aspect, tiled floor, pedestal wash hand basin with tiled splashback, WC, light above.
Kitchen 10.0m x 3.15m
Offering double glazed uPVC window to the rear aspect overlooking the garden, obscure double glazed uPVC side door to the gardens. Offering a selection of wall, base and drawer units with acrylic worktops and splashbacks, one and a half bowl sink and drainer with mixer tap, electric double oven and grill, four burner induction hob with extractor over, integrated under counter fridge and freezer, dishwasher, washing machine and also integrated microwave. Under counter lighting and under counter plinth heater.
Hallway
Door to large understairs storage cupboard, carpeted stairs rise to...
First Floor
Large three point pendant light overhanging, hatch to loft which is partially boarded with ladder, light and electricity point.
Bedroom One 3.2m x 4.04m
Double glazed uPVC window to the front aspect overlooking the garden and countryside views, carpeted floor, light above, electric radiator.
Bedroom Two 3.48m x 3.8m
Double glazed uPVC window overlooking the rear garden with countryside views, carpeted floor, electric radiator, light above. Two sets of double doors to wardrobes.
Bedroom Four 2.1m x 10.0m
Double glazed uPVC window to the front aspect, carpeted floor, light above.
Bathroom
Obscure double glazed uPVC window to the side aspect, tiled floor to ceiling, panelled bath with power shower over, WC, top mounted wash hand basin with storage units below and above, recessed spotlights, heated towel rail.
Parking
The property offers a private parking area with electric car charging points leading to the garage.
Garage 2.7m x 4.72m
Electric roller door, workbench, light and power. This is where the battery and invertor for the solar panels are located.
Outside
To the front is a garden laid to lawn bordered by block walling, there is a raised stone bed with mature plants and shrubs. Steps lead down to the side of the property through the gated access into the rear gardens. To the other side of the property is a gated access to a storage area and has a garden shed. There are lights to the front and side elevations and external power points to the front and rear. The rear garden offers granite paved seating area bordered by panelled fenced surrounds, with steps leading down to a garden laid to lawn with mature planted beds. Additional steps lead down to the secondary garden which is also laid to lawn with a summer house and garden shed, both have light and power. There is also an 8' x 10' relatively new 'Rhino' greenhouse. The garden areas offer a selection of fruit trees, two raised veg beds and a selection of mature planted trees including banana plant.