Full Description
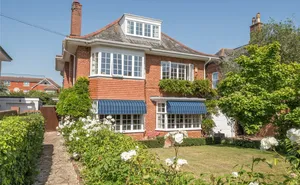
Situated within the sought after "Avenues", Dunsford Close is a quiet cul-de-sac offering easy access to a range of local shops and amenities. This beautifully updated three-bedroom detached bungalow has been significantly improved and extended by the current vendors, creating a stylish and thoughtfully designed home with excellent living space, a superb south-facing garden and a fantastic sense of flow throughout.
A particular highlight is the impressive open-plan kitchen/breakfast room, created as part of the extensive programme of improvements and now undoubtedly the heart of the home. With its vaulted ceiling, contemporary range of units, integrated appliances and useful breakfast bar, it provides a fantastic space for everyday living and entertaining. The sink is positioned to overlook the rear garden, while there is ample room for a dining table and patio doors open directly onto the garden.
Description continued
The property has been comprehensively updated, including a new heating system, new flooring, landscaped front and rear gardens and a newly laid driveway, alongside the redesigned kitchen and extension. The improvements have been carefully considered to create a modern home whilst retaining a practical and comfortable layout.
On entering, the spacious entrance hallway provides access to all principal rooms. The sitting room is a generous and welcoming reception space, enjoying plenty of natural light from the front-facing bay window, with built-in shelving providing useful storage.
The principal bedroom is a generous double with built-in storage and benefits from an impressive large en-suite bathroom, complete with a freestanding bath. There are two further bedrooms, with the second being another good-sized double bedroom, together with a third bedroom. A well-appointed family shower room completes the main accommodation.
The vendors have also created a separate utility room, providing excellent additional space for appliances and storage, with convenient access to both the front and rear of the property.
Exterior
Outside, the property continues to impress. The newly laid driveway provides ample off-road parking and access to the long single garage, while the landscaped front garden creates an attractive approach to the property. The garage offers excellent versatility, whether required for parking, storage or as a workshop.
The south-facing rear garden is a wonderful feature of the home and has been thoughtfully landscaped to provide two paved seating areas, ideal for outdoor dining, entertaining or simply enjoying the sunshine. Steps lead down through the garden, which is surrounded by mature shrubs and established fruit trees, creating a private and attractive outdoor space.
Offering a combination of extensive improvements, generous accommodation and excellent outdoor space, this superb detached bungalow provides a stylish and versatile home in a popular residential setting.
Location
Situated within the highly sought-after Avenues area of Exmouth, Dunsford Close is a quiet cul-de-sac approximately 1.5 miles from the town centre and seafront. The Avenues is regarded as one of Exmouth’s most desirable residential locations, popular with local buyers for its attractive surroundings, established homes and convenient access to everyday amenities.
The property is positioned on a bus route and is within easy reach of a variety of shops, restaurants, a sports centre with swimming pool, and both bus and railway stations, providing excellent links to the cathedral city of Exeter. Exmouth’s seafront offers approximately two miles of golden sandy beach, together with a wide range of maritime activities, and marks the gateway to the stunning Jurassic Coast.
Direction
what3words:///fruit.vague.state
Material Information
Tenure: Freehold
Local Authority: East Devon District Council
Council Tax Band: F
Rights and Restrictions: TBC
Mains: Gas, Electric, Water and Drainage
Heating: Gas Central Heating
Parking: Off Street and Garage