Accommodation
External steps rise to the front door which opens into a vestibule offering ample space for a chair, coats and footwear etc. A door opens into the spacious reception hall with feature high level ceiling and access to a storage void. Open tread stairs rise to the first floor, there is access down to the lower ground floor and doors to Bedroom 2, Study/bedroom 4 and a shower room.
Bedroom 2
A generous double bedroom benefiting built in wardrobes, and enjoying a pleasant outlook to the front.
Study/Bedroom 4
A versatile room which would work equally well as a home office, study, hobby room or fourth bedroom, making this an excellent feature for modern family living. Double doors overlook the side garden and give exernal access. Built in wardrobe.
Shower Room
A conveniently positioned shower room providing useful facilities for the ground-floor rooms. Window to the rear, splashbacks to walls, shower enclosure with mains shower, WC and washbasin.
Lower Ground Floor
A sliding door gives access to a further shower room, two bedrooms and utility room.
Bedroom 1
A spacious principal bedroom with window to the front and door to an En Suite Shower Room. The en suite comprises shower enclosure, WC and washhand basin.
Bedroom 3
Another well-proportioned bedroom, window to the front and a range of built in furniture.
Shower Room
Window to the rear, shower enclosure, wash hand basin and WC.
Utility Room
A useful separate utility room with space for laundry appliances and additional household storage, helping to keep the main living areas uncluttered. Window to the rear and door into the garage.
First Floor
Lounge/Diner
A particularly impressive and generously proportioned reception room, filled with natural light from the extensive glazing. The room enjoys a lovely outlook and features a striking natural-stone fireplace, creating an attractive focal point. There is ample space for a number of seating arrangements, making this an ideal room for both relaxing and entertaining. The open connection through to the dining area gives the accommodation a wonderful sense of space and flow.
The dining area continues the bright and spacious feel of the main living accommodation, with large windows providing attractive views across the surrounding area.
There is ample room for a substantial dining table and chairs, making this a particularly sociable space for family meals and entertaining with a serving hatch/opening to the kitchen. Doors provide access out to the generous balcony/terrace.
Kitchen
A well-appointed kitchen fitted with a comprehensive range of sleek white wall and base units, contrasting granite work surfaces and tiled flooring. A window overlooks the rear, while an opening provides a pleasant connection towards the dining area. The kitchen is both practical and light, with excellent natural light and a good level of storage and preparation space. Built in dishwasher, built in oven and grill, hob and extractor hood, inset 1.5 bowl sink and matching granite drainer, space for upright fridge/freezer.
Balcony/Terrace
A major feature of the property is the large elevated terrace, accessed from the first-floor living accommodation. Extending across the side of the property, this generous outdoor space provides plenty of room for dining and seating and takes full advantage of the property's elevated position. The far-reaching countryside views towards Kit Hill are particularly impressive and make this a wonderful area for entertaining or enjoying the outlook.
Double Garage
Two metal up and over doors give access into the oversized double garage which provides excellent space for vehicles together with considerable additional storage or workshop potential. Door out to the rear and window unit to one side.
Outside
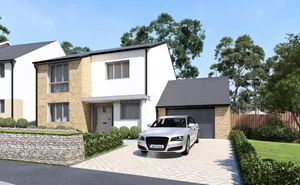
The property occupies an attractive position at the end of a cul-de-sac, surrounded by mature trees and established hedging. To the front, an extensive gravelled driveway provides ample parking and leads directly to the property's substantial double garage. There are lawns to either side of the property, seating areas and access across the rear.
Material Information
Tenure: Freehold
Local Authority: Cornwall Council
Council Tax Band: D
Mains Services: Electricity, gas, water and drainage
Heating: Gas central heating
Parking: Driveway for up to five vehicles, and Double Garage
The property is in a mining and radon area