Full Description -
A beautifully designed three-bedroom townhouse in the sought-after St Leonards Quarter, where contemporary city living meets exceptional comfort, style and efficiency.
Thoughtfully arranged over three floors, this impressive new home has been designed for modern living, with bright open spaces, premium finishes and flexible rooms.
The heart of the home is the spacious open-plan kitchen, dining and living area. Oversized sliding doors flood the room with natural light and create a seamless connection to the private rear garden, making it ideal for entertaining, family time or relaxing at home.
The contemporary kitchen is finished to an exceptional specification, featuring elegant Caesarstone worktops, Bosch integrated appliances and sleek cabinetry.
On the first floor, two generous double bedrooms and a beautifully appointed family bathroom provide excellent space for family, guests or home working.
The entire top floor is dedicated to a standout principal suite, complete with an en-suite, walk-in wardrobe and private balcony. A separate fourth room offers flexibility and can be used as a home office.
The home also benefits from plenty of storage space and allocated parking spaces.
EPC
The energy-efficient home is EPC rated A, with Solar PV panels, underfloor heating to ground floor, high-performance window system, energy-saving appliances, smart meters and low-energy lighting – An EPC rating of A or B makes your new home cheaper to run, cutting the average energy bill by £421 per year, so 21% lower. *
Assisted Move
Have a house to sell?
Reserve now with Assisted Move Plus!*
Designed to help you find a buyer for your existing property while allowing you to reserve your dream home, as well as offering an additional £9,000 boost towards your moving costs. Speak to the sales team to find out more.
Location
Perfectly positioned just 500 metres from Exeter Quayside, approximately 1 kilometre from Exeter Cathedral and the city centre, and less than one mile from the Royal Devon & Exeter Hospital, St Leonards Quarter places the very best of Exeter within easy reach. From riverside walks, independent cafés and award-winning restaurants to excellent transport links and vibrant city amenities, everything you need is close to home. Beyond the city, Devon’s most celebrated landscapes are also within easy reach, from Dartmoor National Park and the Jurassic Coast to the South Hams and the county’s picturesque villages.
Surrounding Area
St. Leonards Quarter is located on Topsham Road, perfectly positioned to enjoy the best of Exeter and just a few minutes' walk from the River Exe/Quayside and less than a mile from the city centre. With excellent travel links to easily explore the South West and the rest of the country.
The Development
St. Leonards Quarter is an exclusive collection of award-winning 1 to 5 bedroom homes, ideally located on Topsham Road in the heart of Exeter. Developed by Acorn Property Group, an independent development and regeneration specialist established in 1995, the homes combine contemporary design, high-quality specification and sustainable features.
Developed by Acorn Property Group
Established in 1995, Acorn is an independent development and regeneration specialist that has, for 30 years, successfully created a range of residential-led refurbishment and new build schemes.
On your doorstep -
Exeter Cathedral 0.7 miles
High Street 0.7 miles
Exeter Central Station 0.9 miles
Exeter Quayside 1.3 miles
Royal Devon and Exeter Hospital 1.3 miles
Further afield
Exeter Airport 4.7 miles
M5 3.4 miles
Excellent education
St. Leonard's C of E Primary School 0.1 miles
Exeter School 0.8 miles
The Maynard School 0.6 miles
Exeter College 1.3 miles
Disclaimer
These details are intended to give a general indication of the development and do not form part of any contract. The developers reserve the right to alter any part of the development, specification or floor layout at any time during the construction of this site. The dimensions given are maximum and approximate, taken from the widest part of each room and scaled down from the architects plans. These dimensions may vary based on the internal finish. Furniture measurements should only be taken from the completed property. These details are believed to be correct however neither the developer or the agent accept any liability whatsoever for any misrepresentation make either in these details or orally. Furniture is shown for indicative purposes only. Fitted wardrobes are not included. The images used throughout this brochure are for illustrative purposes only and may not reflect the actual style, layout and finish of the completed properties. Please note that the specification images have been chosen to reflect the style of the internal fixtures and fittings available to purchasers and may not reflect the precise layouts or finishes.
-
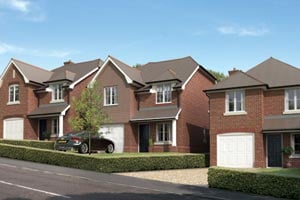
Images used for illustrative purposes only.
*New build homes can use 60% less energy compared to older properties, cutting the average energy bill by £421 per year, so 21% lower. Indicative Figures based on HBF "Watt a Save" report published February 2026.
**Assisted Move Plus Terms & Conditions: Subject to availability. On selected homes only. Reservation fee refundable if a buyer is not found for your existing property within the agreed period. Speak to the sales team to find out more.
Material Information
What3words: ///beyond.calculating.aura
Tenure: Freehold
Council Tax: Band TBC with Exeter City Council
Mains: Water, electricity, and sewerage
Heating: Gas Central Heating, with triple glazing and underfloor heating
Parking: Garage & Off-street parking
Restrictive Covenants: Please discuss with the developer
-
*Indicative figures, based on HBF “Watt a Save” report published January 2026.