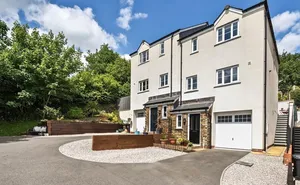
The Property
Steps rise giving access to the front door.
Reception Rooms
The two reception rooms create a particularly warm and inviting feel, with the generous living room featuring a striking bay window, allowing plenty of natural light to flood the space, together with a characterful log burner set on a slate hearth. The separate dining room provides an equally versatile space for family meals and entertaining, again benefiting from a log burner, while glazed doors provide a lovely connection through to the utility area beyond. Both rooms combine period character with an individual, contemporary style.
Kitchen And Utility Room
The property benefits from a bright and well-appointed kitchen, fitted with a range of white wall, drawer and base units, complemented by contrasting work surfaces and tiled splashbacks. Integrated appliances include a double oven and microwave, hob with an extractor hood and space for further appliances. A window provides plenty of natural light through from the Utility Room, while the generous range of storage makes this a practical and functional kitchen.
A useful separate utility room provides additional workspace and appliance space, with a glazed door giving access to the outside and further windows creating a light and airy area. The utility also benefits from attractive tiled flooring and excellent versatility for everyday household requirements.
Bedrooms
The property offers three well-proportioned double bedrooms, providing excellent flexibility for families, guests or those working from home. Bedroom One, positioned to the front of the property, is a particularly attractive room with a charming bay window, creating a light and spacious feel. Bedrooms Two and Three are positioned to the rear and enjoy pleasant outlooks over the garden, with each offering generous proportions and plenty of scope for individual styling. Together, the three bedrooms provide comfortable and versatile accommodation with the added appeal of views towards the rear garden.
Bathroom
The first-floor family bathroom has a traditional feel, featuring a classic white suite comprising a bath with mixer rainfall shower over, pedestal wash hand basin and WC. The room is fully tiled, with distinctive dark painted timber panelling and a timeless black and white chequerboard floor, adding character and charm. A radiator and natural light complete this practical and well-presented room.
Outside
Steps rise up to the front door, with an area of paving to the left. From the utility room at the rear, steps rise upto the garden which incorporates an area laid to paving, perfect for outdoor furniture, an area laid to lawn and a stone built store.
Material Information
Tenure: Freehold
Local Authority: Cornwall Council
Council Tax Band: C
Mains Services: Electricity, gas, water and drainage
Heating: Gas central heating
The property is in a mining and radon area
Parking: None (on road parking on a 'first come, first serve' basis)