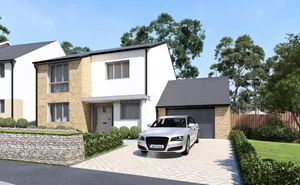
Entrance
Covered side entrance door into the reception hallway with room for shoe/boot/coat storage, doors off to the downstairs WC, kitchen/diner and living room. Stairs rise to the first floor.
Kitchen/DIner
A bright and spacious contemporary kitchen/diner, featuring a stylish range of fitted wall and base units, complemented by sleek work surfaces and integrated cooking facilities. The kitchen benefits from an integrated fridge, freezer and oven, with space and plumbing provided for both a washing machine and dishwasher. Generous natural light floods the room, creating a welcoming space with ample room for a dining table and chairs. French doors provide direct access to the rear garden, making this an ideal space for both everyday family living and entertaining.
Living Room
A spacious, light and airy dual aspect reception room offering ample space for both living and dining areas. Featuring a contemporary media wall incorporating a recessed television space and inset electric fire below. This room enjoys pleasant views over the surrounding green space and beyond
Bedrooms
First Floor: The first floor offers three bedrooms, comprising two well-proportioned double bedrooms and a single bedroom, currently utilised as a study. Bedrooms 2 and 4 enjoy wonderful views.
Second Floor: Bedroom 1 is situated on the second floor and provides a versatile and spacious space. The room benefits from a Juliet balcony to the front, enjoying extensive views, along with a door leading to a useful walk-in storage area. A sizeable en-suite shower room completes this well-appointed bedroom.
Bathrooms
Ground Floor Cloakroom: White WC and wash hand basin, conveniently located by the front entrance.
First Floor Family Bathroom: Bright family bathroom with white bath and overhead shower, wash hand basin, WC and contemporary tiled finish, complemented by wood-effect flooring.
En-Suite: Modern en-suite with neutral tiled walls, white basin and WC, glass-screened shower and wood-effect flooring.
Rear Garden Parking
A paved patio adjoins the rear of the dwelling, and the rear garden is chiefly laid to lawn with a path leading to the side garage courtesy door and a timber gate gives access out to the front of the garage. There is a parking space immediately to one side of the garage. The garage is accessed via metal up and over door and has light and power connected. There is an additional allocated parking space a short walk from the front of the property. The hot tub is available by separate negotiation.
Material Information
Tenure: Freehold
Council Tax Band: E
Local Authority: Cornwall Council
Mains Services: Electricity, gas, water and drainage
Heating: Gas central heating
Parking: Two parking spaces and garage
Rights and Restrictions: The property is subject to various rights and restrictions relating to a new development.
Annual Estate Charge: From 8 June 2026 to 26 August 2026 was £148.13