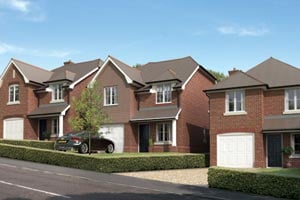
Front Aspect
Obscure double glazed uPVC front door giving access to...
Entrance Porch
Tiled floor, lights above, glazed door to...
Living Room 4.57m x 4.75m
Double glazed uPVC bay window, carpeted floor, radiator, light above. Door to...
Dining Room 3.89m x 4.52m
Double glazed uPVC windows to the rear and side aspect, laminate floor, radiator, open tread wooden staircase to the first floor and opening to...
Kitchen 2.92m x 3.76m
The kitchen offers double glazed uPVC double doors to the rear gardens, laminate flooring. Selection of wall, base and drawer units, roll edge worktop, tiled splashbacks, space for fridge/freezer, wall mounted combi boiler, stainless steel sink and drainer with mixer tap, space for washing machine, dishwasher and tumble dryer. Freestanding seven burner gas hob with double oven, grill and warming plate which is electric and extractor over. Ceiling lights.
Wooden Staircase Rising To...
Fist Floor Landing Area
Wooden floor, double glazed uPVC side access fire door, stairs rise to the second floor and doors to...
Bedroom Two 2.87m x 4.42m
Double glazed uPVC bay window to the front aspect, wooden floor, radiator, light above, recessed wardrobes with glass doors.
Bedroom Three 2.82m x 3.53m
Double glazed uPVC window to the rear aspect, wooden floor, radiator, light above.
Bedroom Four 2.87m x 2.97m
Double glazed uPVC window to the side aspect, wooden floor, radiator, light above, recessed wardrobe.
Bathroom
Panelled bath with tiled surround, pedestal wash hand basin, WC, large single enclosure shower, obscure double glazed uPVC window to the front aspect, light and extractor over, tiled floor.
Bedroom One 2.95m x 3.73m
Accessed via the staircase on the first floor landing. Longest and widest measurements. Beamed ceiling, double glazed Sunlux windows over, doors to numerous eaves storage areas and opens in turn to...
Private Bathroom
Double glazed uPVC Velux window over, double glazed window to the front aspect. Tiled floor, WC, vanity style wash hand basin with storage below, panelled bath with tiled surround, heated towel rail, recessed spotlights over.
Outside
To the front of the property is a tarmac driveway with parking for numerous vehicles. Small planted bed to the front of the property. Side gated access to the rear garden. The rear gardens are generally low maintenance with small lawned area, block paved seating area and additional brick paved seating area with some mature planted bed surrounds. There is a garden shed in situ and covered seating area off the back of the kitchen, bordered by stone and block walling and panelled fenced surround offering a high degree of privacy.
Directions
whta3words ///upward.districts.grouping
Material Information
Tenure: Freehold
Council Tax: D
Local Authority: Cornwall Council
Services: Mains Electric, Water, Gas, Drainage.
Heating: Gas Central Heating
Private Parking and Enclosed Rear Garden