.
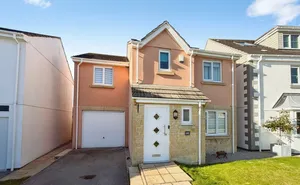
Double glazed obscure uPVC front door with matching side pane, opening into ...
Entrance Hall
Laminate flooring, radiator, recessed spotlights above, door to airing cupboard with radiator. Additional storage, carpeted stairs to first floor landing. Doors to ...
Kitchen/Diner 4.1m x 6.12m
Wooden flooring, double glazed uPVC windows to the rear and side aspects, double glazed uPVC door to the rear gardens. The kitchen offers a selection of wall, base and drawer units, tiled splashbacks, roll top counters, ceramic one and a half bowl sink and drainer with mixer tap, integrated electric oven, top mounted four-burning electric hob with splashback and stainless steel extractor over. Space for under counter points for washing machine, tumble dryer and dishwasher. Recessed spotlights above. Glazed double doors to the living room.
Living Room 4.34m x 5.97m
Double glazed uPVC windows to the front and side aspects, door to inner hall. Vinyl flooring, radiator, wall lights, recessed spotlights above, corner mounted multi stove burner on slate hearth.
Bathroom
Obscured double glazed uPVC window to rear aspect, tiled floor to ceiling, panelled bath, WC, vanity style wash hand basin with storage below, large shower unit with clear glazed sliding door, heated towel rail, recessed spotlights above, extractor.
Bedroom Four 3.2m x 4.14m
Double glazed uPVC window to the rear aspect, carpet flooring, radiator, light above.
Bedroom Three 2.87m x 4.3m
Double glazed uPVC window to the front aspect, carpet flooring, radiator, light above.
First Floor Landing
Carpeted stairs to the first floor landing.
Bedroom One 3.05m x 8.4m
Double glazed window to the front aspect, Velux windows over, door to dressing room, door to wardrobe, door to eaves style wardrobes.
Bedroom Two 4.5m x 5.03m
Double glazed uPVC window to the front aspect, carpet flooring, radiator, recessed spotlights, door to wardrobes.
En Suite Shower Room
Wooden Velux window over, tiled floor to ceiling, WC, pedestal sink wash hand basin, single enclosure shower with clear glazed concertina door, recessed spotlights and extractor above.
Outside
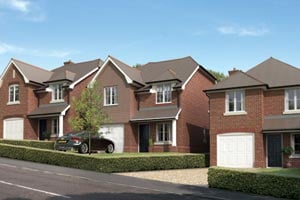
To the front of the property is a large purpose built double car port. The property has a generous tarmac driveway to the front, there is gated access to both sides to the rear garden. To the front the property is bounded by stone wall hedging.
Double Car Port 5.56m x 6.9m
.
The rear garden is low maintenance with gravelled walkways, raised lawned area with astro turf, garden shed insitu, bordered by 'hit and miss' fencing, a new wood composite decked seating area with cover, which has external lighting and power. To the rear is additional walled lighting, power points and tap. The property comes with private solar panels, fitted April 2026.
Material Information
What3words ///walls.crop.infinite
Tenure: Freehold
Council Tax: D
Local Authority: Cornwall Council
Services: Mains Electric, Water, Gas, Drainage
Heating: Gas Heating. Multi Fuel Burner and Solar Panels
Private parking, Double Carport and Enclosed Rear Garden