Accommodation
uPVC front door opens into the reception hall, having doors to bedroom one, the inner hall, understairs cupboard. Stairs rise to the second floor.
Bedroom 1
A double bedroom with bay window to the front aspect. Fitted storage/wardrobe surrounding the bed and access to an en suite shower room. The en suite has tiling to walls, shower enclosure with electric shower unit, washbasin and WC.
Inner Hall
Doors to bedroom two, shower room and dining room.
Bedroom 2
Previously used as a double bedroom or suitable as a study, with doors giving access into the conservatory which looks through to the rear garden.
Sun Room
Fully uPVC double glazed and overlooking the rear garden. Double doors to the rear aspect and a single door to one side,
Shower Room
Window to the rear, partial tiling to walls, shower enclosure with mains shower, close-coupled WC, washbasin with storage below,
Dining Room
Window to the side aspect, ample room for dining table, chairs and additional furniture. Doors to the sitting room and kitchen/breakfast room.
Sitting Room
Bay window to the front aspect affording some far reaching views towards Bodmin Moor and the Caradon Mast. Ample room for comfortable furniture.
Kitchen/Breakfast room Utility Room
There is good cupboard and worktop provision together with space for everyday family use. Fitted with a comprehensive range of modern white wall and base units, incorporating complementary work surfaces, inset sink and drainer, inset hob with extractor hood over, integrated double oven and grill, space for under counter appliances. plumbing and space for appliance. Windows to the rear and high level unit to the side. A separate utility room provides further practical storage with base and wall mounted cupboards, plus working space. Window to one side, a door gives external access, there is additional plumbing for an appliance and inset stainless steel sink and drainer,
Loft Room/Bedroom 3
A flexible room for use as the third bedroom, hobbies room or home office depending upon individual requirements. There are two roof windows and from the front the far reaching views can be seen. Built in storage and a door gives access to remaining loft space.
Outside
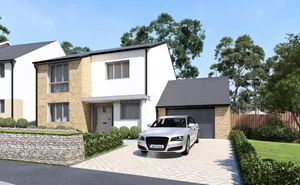
The property benefits from a particularly generous frontage providing ample off-road parking, together with a substantial carport to the side. The enclosed rear garden is established and private, with a good variety of mature shrubs, trees and planting creating a pleasant green backdrop. There are areas of lawn, raised beds and space for gardening enthusiasts, with plenty of potential to further develop the garden to suit individual tastes. The property also benefits from useful outbuildings incorporating a workshop with power connected and separate store.
Material Information
What3words: ///warmers.pianists.claims
Tenure: Freehold
Local Authority: Cornwall Council
Council Tax Band: D
Mains Services: Electricity, gas, water and drainage
Heating: Gas central heating
Parking: Car Port and Driveway Parking for three vehicles
The property is in a mining and radon area