.
Accessed via a uPVC double glazed into...
Entrance Hall 2.16m x 1.27m
Access to the ground floor accommodation, carpeted flooring and radiator. Doors to...
WC 0.84m x 2.16m
Opaque double glazed window to the front, low level WC, hand wash basin, radiator, tile effect vinyl flooring.
Open Plan Living Area
Kitchen Area 2.1m x 2.9m
Double glazed window to the front. Range of wall and base units, stone effect roll top work surface and tiled splashbacks, integrated one and a half bowl sink and drainer with swan neck mixer tap over, integrated oven and gas hob with extractor fan over, space for slimline dishwasher and under counter fridge/freezer, tile effect vinyl flooring.
Lounge/Dining Area 5.28m x 5.97m
Double glazed French doors to the conservatory, understairs storage cupboard, two radiators, carpeted flooring.
Conservatory 2.84m x 3.63m
Fully double glazed and set on dwarf walls with double French doors to the side accessing the rear garden, power, radiator and tile effect flooring.
First Floor Landing
Access to all first floor accommodation, access to the loft via a hatch. Airing cupboard offering shelved storage.
Bedroom One 3.02m x 3.38m
Double glazed window to the rear, built in double wardrobes offering hanging and storage and mirrored sliding door fronts. Carpeted flooring and radiator.
Bedroom Two 3.05m x 3.8m
Double glazed window to the front, radiator, carpeted flooring.
Bedroom Three 2.67m x 2.41m
Double glazed window to the front, radiator, carpeted flooring.
Bathroom 2.1m x 2.13m
Opaque double glazed window to the rear. Three piece suite comprising low level WC, pedestal hand wash basin, panelled bath with mains shower over, glazed shower screen and tiled surround. Ladder heated towel rail and tile effect vinyl flooring.
Outside
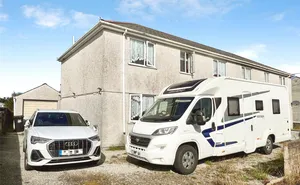
The property is approached via a private road and benefits from two gravelled parking spaces to the front with secure gated side access to the rear.
The rear garden is set over two levels, the lower wrapping around the conservatory is mainly laid to lawn and bordered by fencing with sweeping steps up to a raised lawn area, bordered by well established hedges and offering a timber built storage shed.
Material Information
What3Words: ///centrally.reports.cobbled
Tenure - Freehold
Council Tax Band - C
Local Authority - Cornwall Council
Mining - Search Required
Restrictions - None Known
Heating/Hot Water - Gas Boiler
Mains Services - Electric, Gas, Water and Drainage
Parking - 2 x allocated spaces
Estate Management Fee - £236.75 PA